Discover easy living in Heritage Park Estates! This inviting 1,596 sq ft end-unit townhome offers 2 bedrooms, 2.25 baths and a spacious upstairs loft, all in a peaceful setting near Lynden's parks and trails. Soaring vaulted ceilings create an airy feel in the living room, complemented by a cozy gas fireplace and an open kitchen and dining area. Enjoy the convenience of a main-floor primary suite with private bath and walk-in closet, plus main-level laundry, guest half bath and direct access to the attached 2-car garage. Step outside to your private side deck and enjoy the nearby greenbelt and walking trail system. Upstairs offers a generous second bedroom, 3/4 bath and versatile loft with storage closet, ideal for a home office, hobbies or additional sitting area. HOA-maintained grounds and a community clubhouse add to the appeal. Comfortable, flexible living just minutes from Bender Fields, shopping and downtown Lynden!
Active
Listed by: RE/MAX Whatcom County, Inc. • Carissa Conour • 360-739-1281
$435,000
2201 James Circle #D, Lynden, WA 98264
2beds
1,596sqft
Condominium
Built in 1997
-- sqft lot
$426,400 Zestimate®
$273/sqft
$400/mo HOA
What's special
Cozy gas fireplaceGuest half bathMain-level laundryPrivate side deckHoa-maintained groundsSpacious upstairs loftSoaring vaulted ceilings
- --
- on Zillow
- 195
- views
- 5
- saves
Likely to sell faster than
Zillow last checked:
Listing updated:
Offers reviewed: Nov 03
Listed by:
Carissa Conour 360-739-1281 carissaconour@nwhomes.net,
RE/MAX Whatcom County, Inc.
Source: NWMLS as distributed by MLS GRID,MLS#: 2597604
Facts & features
Interior
Bedrooms & bathrooms
- Bedrooms: 2
- Bathrooms: 3
- Full bathrooms: 1
- 3/4 bathrooms: 1
- 1/2 bathrooms: 1
- Main level bathrooms: 2
- Main level bedrooms: 1
Primary bedroom
- Level: Main
Bathroom full
- Level: Main
Other
- Level: Main
Entry hall
- Level: Main
Kitchen with eating space
- Level: Main
Living room
- Level: Main
Utility room
- Level: Main
Heating
- Fireplace, Forced Air, See Remarks, Electric, Natural Gas
Cooling
- None
Appliances
- Included: Dishwasher, Disposal, Dryer, Refrigerator, Stove(s)/Range(s), Washer, Dishwasher(s), Dryer(s), Garbage Disposal, Refrigerator(s), Washer(s), Water Heater: Gas, Water Heater Location: Garage, Cooking - Electric Hookup, Cooking-Electric, Dryer-Electric
- Laundry: Electric Dryer Hookup, Washer Hookup
Features
- Flooring: Hardwood, Laminate, Vinyl, Vinyl Plank, Carpet
- Windows: Insulated Windows, Coverings: Blinds
- Number of fireplaces: 1
- Fireplace features: Gas, Main Level: 1, Fireplace
Interior area
- Total structure area: 1,596
- Total interior livable area: 1,596 sqft
Video & virtual tour
Property
Parking
- Total spaces: 4
- Parking features: Individual Garage, Off Street
- Has garage: Yes
- Covered spaces: 2
- Uncovered spaces: 2
Features
- Levels: Two
- Stories: 2
- Entry location: Main
- Patio & porch: Cooking-Electric, Dryer-Electric, End Unit, Fireplace, Ground Floor, Insulated Windows, Primary Bathroom, Soaking Tub, Vaulted Ceiling(s), Walk-In Closet(s), Washer, Water Heater
- Has view: Yes
- View description: Mountain(s), Territorial
Lot
- Features: Cul-De-Sac, Curbs, Dead End Street, Paved, Sidewalk
Details
- Parcel number: 4003161675090004
- Special conditions: Standard
Construction
Type & style
- Home type: Condo
- Architectural style: Townhouse,Condo (2 Levels)
- Property subtype: Condominium
Materials
- Metal/Vinyl
- Roof: Composition
Condition
- Year built: 1997
- Major remodel year: 1997
Utilities & green energy
- Electric: Company: Puget Sound Energy
- Sewer: Company: City of Lynden
- Water: Company: City of Lynden
- Utilities for property: Xfinity, Xfinity
Green energy
- Energy efficient items: Insulated Windows
Community & HOA
Community
- Features: Clubhouse
- Subdivision: Lynden
HOA
- Services included: Common Area Maintenance, Maintenance Grounds, Road Maintenance
- HOA fee: $400 monthly
- HOA phone: 360-306-8177
Location
- Region: Lynden
Financial & listing details
- Price per square foot: $273/sqft
- Tax assessed value: $393,962
- Annual tax amount: $337
- Offers reviewed: 11/03/2026
- Date on market: 10/28/2026
- Listing terms: Conventional,FHA,VA Loan
- Inclusions: Dishwasher(s), Dryer(s), Garbage Disposal, Refrigerator(s), Stove(s)/Range(s), Washer(s)
Estimated market value
$426,400
$405,000 - $448,000
$2,338/mo
Price history
| Date | Event | Price |
|---|---|---|
| 10/28/2026 | Listed for sale | $435,000+107.1%$273/sqft |
Source:  NWMLS as distributed by MLS GRID #2597604 Report a problem | ||
| 12/22/2016 | Sold | $210,000-4.5%$132/sqft |
Source: NWMLS as distributed by MLS GRID #1012579 Report a problem | ||
| 11/14/2016 | Pending sale | $219,963$138/sqft |
Source: Windermere Real Estate/Whatcom Inc. #1012579 Report a problem | ||
| 9/14/2016 | Price change | $219,963+1.9%$138/sqft |
Source: Windermere Real Estate/Whatcom Inc. #1012579 Report a problem | ||
| 8/11/2016 | Listed for sale | $215,963-9.6%$135/sqft |
Source: Windermere Real Estate/Whatcom Inc. #1012579 Report a problem | ||
| 1/13/2009 | Listing removed | $239,000$150/sqft |
Source: NCI #28167277 Report a problem | ||
| 12/13/2008 | Listed for sale | $239,000$150/sqft |
Source: NCI #28167277 Report a problem | ||
Public tax history
| Year | Property taxes | Tax assessment |
|---|---|---|
| 2025 | $337 +2.7% | $393,962 +1.5% |
| 2024 | $328 +5% | $388,140 |
| 2023 | $313 -64.9% | $388,140 +30% |
| 2022 | $891 -12.7% | $298,610 +13% |
| 2021 | $1,021 -58% | $264,258 +10% |
| 2020 | $2,431 | $240,230 +5.5% |
| 2019 | $2,431 +10.5% | $227,698 +10% |
| 2018 | $2,201 +12.8% | $207,014 +16.2% |
| 2017 | $1,952 -4.6% | $178,229 +23.5% |
| 2016 | $2,046 +35.4% | $144,294 +3.6% |
| 2015 | $1,511 | $139,276 +7.7% |
| 2014 | $1,511 +17.3% | $129,373 +1.1% |
| 2013 | $1,288 | $127,970 -2.1% |
| 2012 | -- | $130,684 -3.7% |
| 2011 | -- | $135,660 -26.4% |
| 2010 | -- | $184,393 -9% |
| 2009 | $1,790 +2.4% | $202,630 |
| 2008 | $1,748 | $202,630 |
| 2007 | $1,748 +13.1% | $202,630 +65.4% |
| 2005 | $1,545 | $122,490 |
| 2004 | $1,545 -0.6% | $122,490 |
| 2003 | $1,555 -1.5% | $122,490 -0.8% |
| 2002 | $1,579 -1.3% | $123,500 |
| 2001 | $1,599 | $123,500 |
| 2000 | -- | $123,500 |
| 1999 | -- | $123,500 |
Find assessor info on the county website
Monthly payment
Est. payment
Payment breakdown
Explore the cost of this home by adjusting the details. Changes won't be saved.Climate risks
Neighborhood: 98264
Nearby schools
Schools provided by the listing agent
- Middle: Lynden Mid
- High: Lynden High
Source: NWMLS as distributed by MLS GRID. This data may not be complete. We recommend contacting the local school district to confirm school assignments for this home.
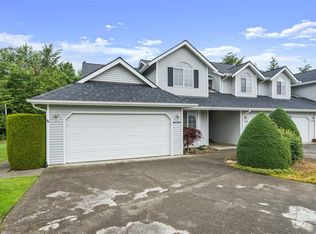


Similar homes
- $439,0003 bd3 ba1.6k sqftVinup Village Condominium, Lynden, WA 98264Active
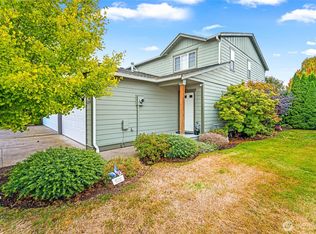 MLS ID #2589238, Luis Herrera. NWMLS as distributed by MLS GRID
- $449,9952 bd3 ba1.9k sqftHeritage Park Estates, Lynden, WA 98264Active
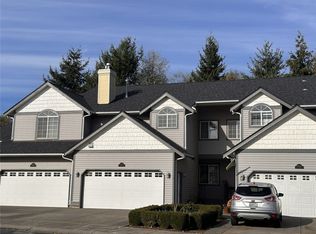 MLS ID #2536766, April Wriglesworth. NWMLS as distributed by MLS GRID
- $495,0002 bd2 ba1.7k sqft7461 Guide Meridian, Lynden, WA 98264Active
 MLS ID #2600366, Lindsay Rohweder. NWMLS as distributed by MLS GRID
- $--3 bd2 ba1.5k sqft1684 Lexi Loop, Lynden, WA 98264Auction
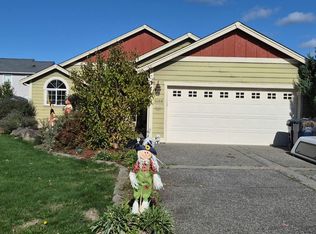 Auction.com 2
