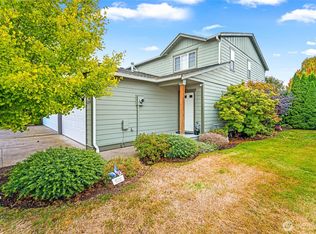
Enjoy the space and comfort of a home with the low-maintenance convenience of condo living in this beautifully maintained Lynden property. Offering nearly 2,000 square feet, the home features a spacious primary suite with walk-in closet and private bath, two additional bedrooms, a secondary full bath, and a large bonus/family room with a gas fireplace, tile surround, and wood mantel. The main level has a bright, open layout with hardwood flooring through the entry, living, and dining areas. The kitchen is finished with granite tile countertops, quality cabinetry, generous storage, and a large eating bar that opens to an oversized dining space ideal for everyday living or entertaining. Situated at the end of a quiet street the home offers a private backyard area with patio, attractive landscaping, and fencing for added privacy. An oversized two-car garage and additional driveway parking provide plenty of room for vehicles and storage. Home is in excellent condition with freshly refinished wood floors and new carpet. This townhouse-style condo offers the privacy, space, and feel of a single-family home.
Active
Listed by: Windermere RE Whatcom, Inc. • Mike Kooy • 360-739-0869
$514,900
2277 Cherry Street #St, Lynden, WA 98264
3beds
1,966sqft
Condominium
Built in 2007
-- sqft lot
$507,500 Zestimate®
$262/sqft
$120/mo HOA
What's special
Two additional bedroomsBright open layout
- --
- on Zillow
- 236
- views
- 13
- saves
Zillow last checked:
Listing updated:
Listed by:
Mike Kooy 360-739-0869 mikekooy@windermere.com,
Windermere RE Whatcom, Inc.
Source: NWMLS as distributed by MLS GRID,MLS#: 2584572
Facts & features
Interior
Bedrooms & bathrooms
- Bedrooms: 3
- Bathrooms: 3
- Full bathrooms: 1
- 3/4 bathrooms: 1
- 1/2 bathrooms: 1
- Main level bathrooms: 1
Primary bedroom
- Level: Second
Bedroom
- Level: Second
Bedroom
- Level: Second
Bathroom three quarter
- Level: Second
Bathroom full
- Level: Second
Other
- Level: Main
Dining room
- Level: Main
Entry hall
- Level: Main
Family room
- Level: Main
Kitchen with eating space
- Level: Main
Utility room
- Level: Main
Heating
- Fireplace, Forced Air, Electric, Natural Gas
Cooling
- None
Appliances
- Included: Dishwasher, Disposal, Dryer, Microwave, Refrigerator, Stove(s)/Range(s), Washer, Dishwasher(s), Dryer(s), Garbage Disposal, Microwave(s), Refrigerator(s), Washer(s), Cooking - Electric Hookup, Cooking-Electric, Dryer-Electric
- Laundry: Electric Dryer Hookup, Washer Hookup, Common Area
Features
- Flooring: Hardwood, Vinyl
- Windows: Insulated Windows
- Number of fireplaces: 1
- Fireplace features: Gas, Main Level: 1, Fireplace
Interior area
- Total structure area: 1,966
- Total interior livable area: 1,966 sqft
Property
Parking
- Parking features: Individual Garage, Off Street
- Has garage: Yes
Features
- Levels: Two
- Stories: 2
- Entry location: Main
- Patio & porch: Cooking-Electric, Dryer-Electric, End Unit, Fireplace, Ground Floor, Insulated Windows, Primary Bathroom, Walk-In Closet(s), Washer
- Has view: Yes
- View description: Mountain(s), Territorial
Lot
- Size: 5,227 Square Feet
- Features: Curbs, Paved, Sidewalk
Details
- Parcel number: 24400132440013
- Special conditions: Standard
Construction
Type & style
- Home type: Condo
- Architectural style: Condo (2 Levels)
- Property subtype: Condominium
Materials
- Cement Planked, Wood Siding, Cement Plank
- Roof: Composition
Condition
- Year built: 2007
Utilities & green energy
- Electric: Company: PSE
- Sewer: Company: City of Lynden
- Water: Company: City of Lynden
Green energy
- Energy efficient items: Insulated Windows
Community & HOA
Community
- Features: Cable TV, Garden Space
- Subdivision: Lynden
HOA
- Services included: See Remarks
- HOA fee: $120 monthly
Location
- Region: Lynden
Financial & listing details
- Price per square foot: $262/sqft
- Tax assessed value: $479,780
- Annual tax amount: $3,679
- Date on market: 9/18/2026
- Listing terms: Conventional,FHA,USDA Loan,VA Loan
- Inclusions: Dishwasher(s), Dryer(s), Garbage Disposal, Microwave(s), Refrigerator(s), Stove(s)/Range(s), Washer(s)
Estimated market value
$507,500
$482,000 - $533,000
$2,529/mo
Price history
| Date | Event | Price |
|---|---|---|
| 9/18/2026 | Listed for sale | $514,900+171%$262/sqft |
Source:  NWMLS as distributed by MLS GRID #2584572 Report a problem NWMLS as distributed by MLS GRID #2584572 Report a problem | ||
| 9/24/2013 | Listing removed | $190,000$97/sqft |
Source: Keller Williams Western Realty #499756 Report a problem | ||
| 9/10/2013 | Listed for sale | $190,000-1.6%$97/sqft |
Source: Keller Williams Western Realty #499756 Report a problem | ||
| 8/28/2013 | Sold | $193,000+1.6%$98/sqft |
Source: NWMLS as distributed by MLS GRID #499903 Report a problem | ||
| 7/1/2013 | Listed for sale | $190,000-21.6%$97/sqft |
Source: Keller Williams / Western Realty #499903 Report a problem | ||
| 7/5/2007 | Sold | $242,280-5%$123/sqft |
Source: Public Record Report a problem | ||
| 4/16/2007 | Sold | $254,950$130/sqft |
Source: NWMLS as distributed by MLS GRID #26168760 Report a problem | ||
Public tax history
| Year | Property taxes | Tax assessment |
|---|---|---|
| 2025 | $3,679 +2.6% | $479,780 +1.5% |
| 2024 | $3,587 +5.5% | $472,690 |
| 2023 | $3,401 +9.1% | $472,690 +24% |
| 2022 | $3,118 +0.2% | $381,128 +13% |
| 2021 | $3,112 +0.1% | $337,282 +10% |
| 2020 | $3,108 | $306,614 +5.5% |
| 2019 | $3,108 +10.4% | $290,620 +10% |
| 2018 | $2,814 +12.7% | $264,220 +16.2% |
| 2017 | $2,496 -4.6% | $227,480 +16.8% |
| 2016 | $2,616 +27.8% | $194,800 +3.5% |
| 2015 | $2,048 | $188,241 +7.7% |
| 2014 | $2,048 +17.3% | $174,839 +1.1% |
| 2013 | $1,745 | $172,879 -2.1% |
| 2012 | -- | $176,551 -3.8% |
| 2011 | -- | $183,595 -8.5% |
| 2010 | -- | $200,679 -9% |
| 2009 | $1,953 +2.4% | $220,525 |
| 2008 | $1,907 | $220,525 |
| 2007 | $1,907 | $220,525 |
Find assessor info on the county website
Monthly payment
Est. payment
Payment breakdown
Explore the cost of this home by adjusting the details. Changes won't be saved.Climate risks
Neighborhood: 98264

Similar homes
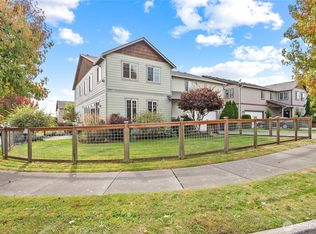
- $550,0003 bd2 ba1.6k sqftMaberry Point Condos, Lynden, WA 98264Active
 MLS ID #2593484, Julie Birkle. NWMLS as distributed by MLS GRID
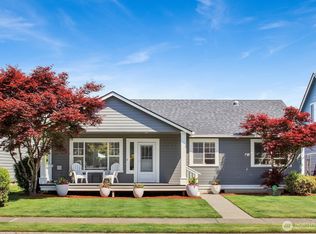
 - $--3 bd2 ba1.5k sqft1684 Lexi Loop, Lynden, WA 98264AuctionAuction.com 2
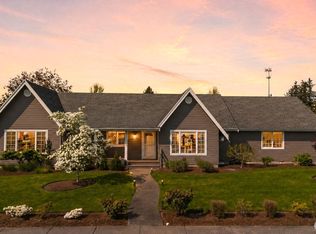
- $545,0003 bd2 ba1.6k sqft1313 Pine Street, Lynden, WA 98264Active
 MLS ID #2594122, James G. Huleatt. NWMLS as distributed by MLS GRID
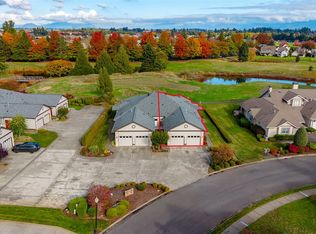
 - $439,0003 bd3 ba1.6k sqftVinup Village Condominium, Lynden, WA 98264Active
 MLS ID #2589238, Luis Herrera. NWMLS as distributed by MLS GRID
