Vintage character meets modern comfort in this beautifully updated Lynden home, situated on a large, flat, fully fenced lot in one of the town's most beloved neighborhoods. Offering over 2,000 square feet, 4 bedrooms, and 2 bathrooms, this home strikes a balance between timeless character and everyday functionality. The recently remodeled kitchen features gorgeous quartz countertops, new cabinetry, and the sweetest built-in dining nook. Hardwood floors bring warmth and character, while a cozy shiplap fireplace creates an inviting place to relax. With two bedrooms upstairs and two downstairs, plus a second living room on the lower level, there's plenty of flexibility and room to spread out. New water heater, plus roof, siding, and furnace all new within the last 10 years. Expansive lot with a large shed, and room to add a shop, or park your RV. Enjoy an easy stroll to neighborhood coffee shops less than half a mile away, or wander into downtown Lynden, less than a mile from your doorstep, for the shops, restaurants, and historic charm of Front Street. This is a home that offers the character you love, the updates you want, and the kind of neighborhood you'll want to put down roots in for years to come.
Active
Listed by: COMPASS • Josh Crown • 360-389-6906
$550,000
1414 D Street, Lynden, WA 98264
4beds
2,004sqft
Single Family Residence
Built in 1952
6,534 Square Feet Lot
$534,700 Zestimate®
$274/sqft
$-- HOA
What's special
Gorgeous quartz countertopsRecently remodeled kitchenNew cabinetrySweetest built-in dining nook
- --
- on Zillow
- 936
- views
- 91
- saves
Likely to sell faster than
Zillow last checked:
Listing updated:
Listed by:
Josh Crown 360-389-6906 josh.crown@compass.com,
COMPASS,
Krista Kenner 206-619-2286,
COMPASS
Source: NWMLS as distributed by MLS GRID,MLS#: 2594791
Facts & features
Interior
Bedrooms & bathrooms
- Bedrooms: 4
- Bathrooms: 2
- Full bathrooms: 2
- Main level bathrooms: 1
- Main level bedrooms: 2
Primary bedroom
- Level: Main
Bedroom
- Level: Main
Bedroom
- Level: Lower
Bedroom
- Level: Lower
Bathroom full
- Level: Main
Bathroom full
- Level: Lower
Family room
- Level: Lower
Kitchen with eating space
- Level: Main
Living room
- Level: Main
Heating
- Forced Air, Electric
Cooling
- None
Appliances
- Included: Dishwasher, Dryer, Refrigerator, Stove(s)/Range(s), Washer, Dishwasher(s), Dryer(s), Refrigerator(s), Washer(s), Water Heater: Electric, Water Heater Location: Downstairs Closet
Features
- Flooring: Hardwood, Laminate, Vinyl, Carpet
- Basement: Finished
- Has fireplace: No
- Fireplace features: Electric
Interior area
- Total structure area: 2,004
- Total interior livable area: 2,004 sqft
Property
Parking
- Parking features: Driveway, Off Street, RV Parking
Features
- Levels: One
- Stories: 1
- Patio & porch: Water Heater
- Has spa: Yes
Lot
- Size: 6,534 Square Feet
- Features: Curbs, Sidewalk, Cable TV, Fenced-Fully, Hot Tub/Spa, Outbuildings, Patio, RV Parking
- Topography: Level
- Residential vegetation: Garden Space
Details
- Parcel number: 4003195070930000
- Zoning: RS-72
- Zoning description: Jurisdiction: City
- Special conditions: Standard
Construction
Type & style
- Home type: SingleFamily
- Architectural style: 1 Story w/Bsmnt.
- Property subtype: Single Family Residence
Materials
- Cement Planked, Cement Plank
- Foundation: Poured Concrete
- Roof: Composition
Condition
- Year built: 1952
Utilities & green energy
- Electric: Company: Puget Sound Energy
- Sewer: Sewer Connected, Company: City of Lynden
- Water: Public, Company: City of Lynden
Community & HOA
Community
- Subdivision: Lynden
Location
- Region: Lynden
Financial & listing details
- Price per square foot: $274/sqft
- Tax assessed value: $455,806
- Annual tax amount: $3,302
- Date on market: 10/16/2026
- Listing terms: Conventional,FHA
- Inclusions: Dishwasher(s), Dryer(s), Refrigerator(s), Stove(s)/Range(s), Washer(s)
Estimated market value
$534,700
$508,000 - $561,000
$2,451/mo
Price history
| Date | Event | Price |
|---|---|---|
| 10/16/2026 | Listed for sale | $550,000+43.6%$274/sqft |
Source:  NWMLS as distributed by MLS GRID #2594791 Report a problem | ||
| 3/19/2021 | Sold | $383,000+74.1%$191/sqft |
Source: Public Record Report a problem | ||
| 12/29/2004 | Sold | $220,000+120%$110/sqft |
Source: Public Record Report a problem | ||
| 6/1/1999 | Sold | $100,000$50/sqft |
Source: Public Record Report a problem | ||
Public tax history
| Year | Property taxes | Tax assessment |
|---|---|---|
| 2025 | $3,496 +5.9% | $455,806 +4.8% |
| 2024 | $3,302 +5.9% | $435,016 +0.4% |
| 2023 | $3,119 +13.2% | $433,429 +28.7% |
| 2022 | $2,756 +7.3% | $336,790 +21% |
| 2021 | $2,569 +1.9% | $278,336 +12% |
| 2020 | $2,520 | $248,521 +9% |
| 2019 | $2,520 +14.1% | $227,942 +9.7% |
| 2018 | $2,208 +12.4% | $207,865 +11.4% |
| 2017 | $1,965 -8.5% | $186,577 +3.8% |
| 2016 | $2,147 +16.8% | $179,806 +6.4% |
| 2015 | $1,839 | $168,986 +3.5% |
| 2014 | $1,839 +12.8% | $163,259 +0.7% |
| 2013 | $1,630 | $162,049 |
| 2012 | -- | $162,049 |
| 2011 | -- | $162,049 -10.7% |
| 2010 | -- | $181,451 -8% |
| 2009 | $1,748 +2.4% | $197,315 |
| 2008 | $1,707 | $197,315 |
| 2007 | $1,707 +36.3% | $197,315 +98.8% |
| 2005 | $1,252 | $99,250 |
| 2004 | $1,252 -0.6% | $99,250 |
| 2003 | $1,260 +10.5% | $99,250 +11.3% |
| 2002 | $1,140 -1.3% | $89,185 |
| 2001 | $1,155 | $89,185 |
| 2000 | -- | $89,185 |
| 1999 | -- | $89,185 |
Find assessor info on the county website
Monthly payment
Est. payment
Payment breakdown
Explore the cost of this home by adjusting the details. Changes won't be saved.Climate risks
Neighborhood: 98264
Nearby schools
Schools provided by the listing agent
- Elementary: Fisher Elem
- Middle: Lynden Mid
- High: Lynden High
Source: NWMLS as distributed by MLS GRID. This data may not be complete. We recommend contacting the local school district to confirm school assignments for this home.
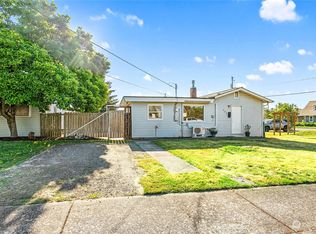
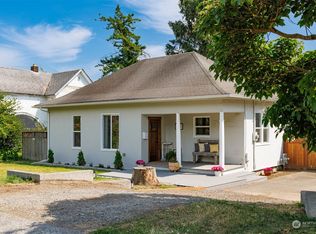
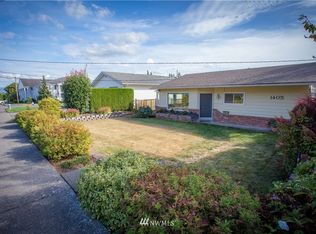
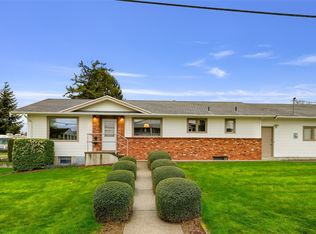
Similar homes
- $555,0004 bd2 ba2k sqftVissers Kok Road Lla, Lynden, WA 98264Active
 MLS ID #2527072, Dale Serbousek. NWMLS as distributed by MLS GRID
- $545,0003 bd2 ba1.6k sqft1313 Pine Street, Lynden, WA 98264Active
 MLS ID #2594122, James G. Huleatt. NWMLS as distributed by MLS GRID
- $549,0003 bd2 ba2.9k sqft310 Stremler Drive, Lynden, WA 98264Active
 MLS ID #2581488, Stacie Whitfield. NWMLS as distributed by MLS GRID
- $484,7503 bd2 ba1.4k sqftEdgewater Park, Lynden, WA 98264Active
 MLS ID #2598666, Sue Hilton. NWMLS as distributed by MLS GRID
