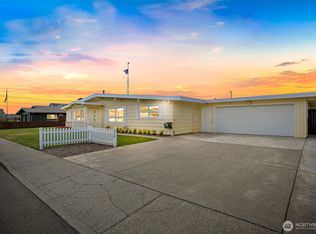
Welcome to 310 Stremler Dr in Lynden! Priced at $549,000, this 3-bedroom, 2-bath home offers approximately 1,585 sq. ft. of living space on a generous 7,405 sq. ft. lot. Built in 1970, this home has great bones and plenty of potential for someone looking to add their personal touch. The home does need some TLC, but its top-level location and convenient setting make it a fantastic opportunity. Enjoy the new grass in the backyard along with a new shed, providing a great space for gardening, storage, or outdoor projects. The attached garage adds convenience and functionality. Location is a major highlight! You're close to shopping, coffee shops, and downtown Lynden, with easy access to biking and walking routes. Enjoy the ability to leave the car behind and take advantage of all that Lynden has to offer. With its spacious lot, attached garage, 3 bedrooms, 2 baths, and highly desirable location, this home is ready for its next chapter. Bring your vision and make this Lynden property your own.
Active
Listed by: List4FlatFee.com, LLC • Stacie Whitfield
$549,000
310 Stremler Drive, Lynden, WA 98264
3beds
2,994sqft
Single Family Residence
Built in 1970
7,405 Square Feet Lot
$533,700 Zestimate®
$183/sqft
$-- HOA
What's special
Attached garageSpacious lotNew shed
- --
- on Zillow
- 836
- views
- 16
- saves
Likely to sell faster than
Zillow last checked:
Listing updated:
Listed by:
Stacie Whitfield,
List4FlatFee.com, LLC
Source: NWMLS as distributed by MLS GRID,MLS#: 2581488
Facts & features
Interior
Bedrooms & bathrooms
- Bedrooms: 3
- Bathrooms: 2
- Full bathrooms: 1
- 3/4 bathrooms: 1
- Main level bathrooms: 2
- Main level bedrooms: 3
Primary bedroom
- Level: Main
Bedroom
- Level: Main
Bedroom
- Level: Main
Bathroom full
- Level: Main
Bathroom three quarter
- Level: Main
Bonus room
- Level: Lower
Entry hall
- Level: Main
Family room
- Level: Main
Great room
- Level: Main
Kitchen with eating space
- Level: Main
Living room
- Level: Main
Rec room
- Level: Lower
Utility room
- Level: Lower
Heating
- Fireplace, 90%+ High Efficiency, Forced Air, Electric
Cooling
- 90%+ High Efficiency
Appliances
- Included: Dishwasher, Disposal, Dryer, Refrigerator, Stove(s)/Range(s), Trash Compactor, Washer, Dishwasher(s), Dryer(s), Garbage Disposal, Refrigerator(s), Washer(s)
Features
- Flooring: Laminate, Carpet
- Basement: Daylight,Partially Finished
- Number of fireplaces: 2
- Fireplace features: Gas, Wood Burning, Lower Level: 1, Main Level: 1, Fireplace
Interior area
- Total structure area: 2,994
- Total interior livable area: 2,994 sqft
Property
Parking
- Total spaces: 4
- Parking features: Attached Garage
- Has attached garage: Yes
- Covered spaces: 2
- Uncovered spaces: 2
Features
- Levels: One
- Stories: 1
- Entry location: Main
- Patio & porch: Fireplace
- Pool features: Above Ground
Lot
- Size: 7,405 Square Feet
- Features: Cul-De-Sac, Paved, Sidewalk, Cable TV, Deck, Fenced-Partially, High Speed Internet, Patio
Details
- Parcel number: 400319371057000
- Zoning: RS72
- Zoning description: Jurisdiction: City
- Special conditions: Standard
Construction
Type & style
- Home type: SingleFamily
- Architectural style: Mid-Century Modern,1 Story w/Bsmnt.
- Property subtype: Single Family Residence
Materials
- Wood Siding
- Foundation: Poured Concrete
- Roof: Composition
Condition
- Average
- Year built: 1970
Utilities & green energy
- Sewer: Sewer Connected
- Water: Public
Community & HOA
Community
- Subdivision: Lynden
Location
- Region: Lynden
Financial & listing details
- Price per square foot: $183/sqft
- Tax assessed value: $536,223
- Annual tax amount: $4,111
- Date on market: 9/11/2026
- Listing terms: Conventional,FHA
- Inclusions: Above Ground Pool, Dishwasher(s), Dryer(s), Garbage Disposal, Refrigerator(s), Stove(s)/Range(s), Trash Compactor, Washer(s)
Estimated market value
$533,700
$507,000 - $560,000
$2,471/mo
Price history
| Date | Event | Price |
|---|---|---|
| 9/11/2026 | Listed for sale | $549,000+4.6%$183/sqft |
Source:  NWMLS as distributed by MLS GRID #2581488 Report a problem NWMLS as distributed by MLS GRID #2581488 Report a problem | ||
| 12/26/2024 | Sold | $525,000$175/sqft |
Source: Public Record Report a problem | ||
Public tax history
| Year | Property taxes | Tax assessment |
|---|---|---|
| 2025 | $4,111 +4.6% | $536,223 +3.5% |
| 2024 | $3,929 +6.4% | $517,920 +0.9% |
| 2023 | $3,691 +14.4% | $513,144 +30.1% |
| 2022 | $3,227 +7.3% | $394,571 +21% |
| 2021 | $3,009 +1.9% | $326,088 +12% |
| 2020 | $2,951 | $291,158 +9% |
| 2019 | $2,951 +14.1% | $267,026 +9.6% |
| 2018 | $2,586 +12.4% | $243,528 +11.4% |
| 2017 | $2,301 -8.5% | $218,587 +3.8% |
| 2016 | $2,514 +17% | $210,517 +6.6% |
| 2015 | $2,148 | $197,506 +3.5% |
| 2014 | $2,148 +12.8% | $190,815 +0.6% |
| 2013 | $1,904 | $189,605 |
| 2012 | -- | $189,605 |
| 2011 | -- | $189,605 -4.1% |
| 2010 | -- | $197,684 -7.9% |
| 2009 | $1,902 +2.4% | $214,655 |
| 2008 | $1,856 | $214,655 |
| 2007 | $1,856 +1.8% | $214,655 +48.4% |
| 2005 | $1,824 | $144,640 |
| 2004 | $1,824 -0.6% | $144,640 |
| 2003 | $1,836 +10.7% | $144,640 +11.5% |
| 2002 | $1,658 -1.3% | $129,740 |
| 2001 | $1,680 | $129,740 |
| 2000 | -- | $129,740 |
| 1999 | -- | $129,740 |
Find assessor info on the county website
Monthly payment
Est. payment
Payment breakdown
Explore the cost of this home by adjusting the details. Changes won't be saved.Climate risks
Neighborhood: 98264
Nearby schools
Schools provided by the listing agent
- High: Lynden High
Source: NWMLS as distributed by MLS GRID. This data may not be complete. We recommend contacting the local school district to confirm school assignments for this home.

Similar homes
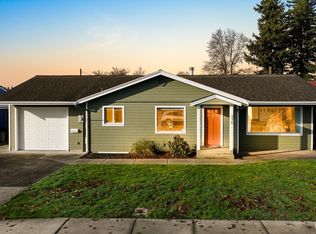
- $565,0004 bd2 ba2k sqftVissers Kok Road Lla, Lynden, WA 98264Active
 MLS ID #2527072, Dale Serbousek. NWMLS as distributed by MLS GRID
 - $549,0003 bd3 ba2k sqft1115 Ash Street, Lynden, WA 98264Active
 MLS ID #2583609, Loren Van Corbach. NWMLS as distributed by MLS GRID
 - $669,9004 bd2 ba2.4k sqft366 N Park Street, Lynden, WA 98264Active
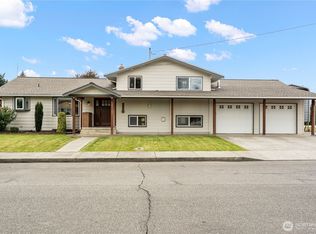 MLS ID #2582978, Rod L. Blankers. NWMLS as distributed by MLS GRID
 - $475,0003 bd3 ba2.4k sqftFairside East Townhomes, Lynden, WA 98264Active
 MLS ID #2573751, Duane I. VanderYacht. NWMLS as distributed by MLS GRID
