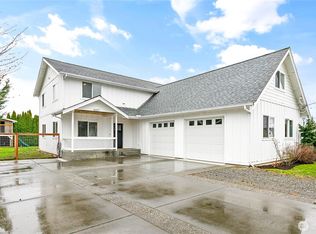
Affordable, Updated & Move-In Ready! Looking for a home with the space and features you want without the price tag of new construction? This 3-bedroom, 2.5-bath home has been thoughtfully updated and is ready to enjoy. The open floor plan creates an easy flow between the kitchen, dining and living spaces, while the bonus room adds flexible space for an office, media room, or playroom. The fully updated kitchen features stainless appliances, double oven, walk-in pantry and plenty of storage. Customized storage throughout the home helps keep everything organized. The spacious primary suite offers a large en-suite bath and two walk-in closets, while both additional bedrooms also feature walk-in closets. You'll love the shiplap accents, barn doors and new living room carpet. Cat5 high-speed internet is wired to every room, and the heat pump provides efficient heating and cooling year-round. Outside, a storage shed provides even more room for tools, bikes and seasonal items. Best of all, the big-ticket work is already done with a brand-new roof installed July 2026. Comfortable, functional and thoroughly updated—this is a home where you can move in and enjoy it from day one. If you've been waiting for an affordable home that's truly move-in ready, don't wait to see this one. Get ready to make it yours!
Pending inspection
Listed by: Windermere RE Whatcom, Inc. • Loren Van Corbach • 360-303-5885
Price cut: $16K (10/6)
$549,000
1115 Ash Street, Lynden, WA 98264
3beds
2,080sqft
Single Family Residence
Built in 2003
6,098 Square Feet Lot
$544,200 Zestimate®
$264/sqft
$-- HOA
What's special
- --
- on Zillow
- 1,795
- views
- 72
- saves
Likely to sell faster than
Zillow last checked:
Listing updated:
Listed by:
Loren Van Corbach 360-303-5885 lorenvc@windermere.com,
Windermere RE Whatcom, Inc.
Source: NWMLS as distributed by MLS GRID,MLS#: 2583609
Facts & features
Interior
Bedrooms & bathrooms
- Bedrooms: 3
- Bathrooms: 3
- Full bathrooms: 2
- 1/2 bathrooms: 1
- Main level bathrooms: 1
Primary bedroom
- Level: Second
Bedroom
- Level: Second
Bedroom
- Level: Second
Bathroom full
- Level: Second
Bathroom full
- Level: Second
Other
- Level: Main
Bonus room
- Level: Second
Entry hall
- Level: Main
Kitchen with eating space
- Level: Main
Living room
- Level: Main
Utility room
- Level: Second
Heating
- Forced Air, Heat Pump, Electric, Natural Gas
Cooling
- Forced Air, Heat Pump
Appliances
- Included: Dishwasher, Disposal, Double Oven, Dryer, Microwave, Refrigerator, Washer, Dishwasher(s), Dryer(s), Garbage Disposal, Microwave(s), Refrigerator(s), Washer(s)
Features
- Bath Off Primary, Ceiling Fan(s), High Tech Cabling, Pantry
- Flooring: Ceramic Tile, Laminate, Vinyl, Carpet
- Windows: Dbl Pane/Storm Window
- Basement: None
- Has fireplace: No
- Fireplace features: Gas
Interior area
- Total structure area: 2,080
- Total interior livable area: 2,080 sqft
Property
Parking
- Total spaces: 2
- Parking features: Driveway, Attached Garage
- Has attached garage: Yes
- Covered spaces: 2
Features
- Levels: Two
- Stories: 2
- Entry location: Main
- Patio & porch: Bath Off Primary, Ceiling Fan(s), Dbl Pane/Storm Window, High Tech Cabling, Pantry, Walk-In Closet(s)
Lot
- Size: 6,098 Square Feet
- Features: Curbs, Paved, Sidewalk, Cable TV, Fenced-Fully, Gas Available, Green House, High Speed Internet, Outbuildings, Patio
- Topography: Level
Details
- Parcel number: 4003161984750000
- Special conditions: Standard
Construction
Type & style
- Home type: SingleFamily
- Architectural style: 2 Story
- Property subtype: Single Family Residence
Materials
- Cement Planked, Metal/Vinyl, Cement Plank
- Foundation: Poured Concrete
- Roof: Composition
Condition
- Year built: 2003
Utilities & green energy
- Electric: Company: PSE
- Sewer: Sewer Connected, Company: City of Lynden
- Water: Public, Company: City of Lynden
- Utilities for property: Xfinity, Xfinity
Community & HOA
Community
- Subdivision: Lynden
Location
- Region: Lynden
Financial & listing details
- Price per square foot: $264/sqft
- Tax assessed value: $548,424
- Annual tax amount: $4,199
- Date on market: 9/16/2026
- Listing terms: Conventional,FHA,USDA Loan,VA Loan
- Inclusions: Dishwasher(s), Double Oven, Dryer(s), Garbage Disposal, Microwave(s), Refrigerator(s), Washer(s)
Estimated market value
$544,200
$517,000 - $571,000
$2,802/mo
Price history
| Date | Event | Price |
|---|---|---|
| 10/14/2026 | Pending sale | $549,000$264/sqft |
Source:  NWMLS as distributed by MLS GRID #2583609 Report a problem NWMLS as distributed by MLS GRID #2583609 Report a problem | ||
| 10/6/2026 | Price change | $549,000-2.8%$264/sqft |
Source: NWMLS as distributed by MLS GRID #2583609 Report a problem | ||
| 9/22/2026 | Listed for sale | $565,000+178.5%$272/sqft |
Source: NWMLS as distributed by MLS GRID #2583609 Report a problem | ||
| 2/11/2013 | Sold | $202,900$98/sqft |
Source: NWMLS as distributed by MLS GRID #408300 Report a problem | ||
| 12/1/2012 | Pending sale | $202,900$98/sqft |
Source: RE/MAX Whatcom County #408300 Report a problem | ||
| 11/10/2012 | Price change | $202,900-2.4%$98/sqft |
Source: RE/MAX Whatcom County #408300 Report a problem | ||
| 10/30/2012 | Price change | $207,900-3.1%$100/sqft |
Source: RE/MAX Whatcom County #408300 Report a problem | ||
| 10/20/2012 | Price change | $214,500-2.5%$103/sqft |
Source: RE/MAX Whatcom County #408300 Report a problem | ||
| 9/26/2012 | Listed for sale | $219,900-10.2%$106/sqft |
Source: RE/MAX WHATCOM COUNTY, INC. #408300 Report a problem | ||
| 6/3/2009 | Sold | $245,000+22.8%$118/sqft |
Source: NWMLS as distributed by MLS GRID #29047333 Report a problem | ||
| 5/28/2003 | Sold | $199,505$96/sqft |
Source: Public Record Report a problem | ||
Public tax history
| Year | Property taxes | Tax assessment |
|---|---|---|
| 2025 | $4,199 +3.7% | $548,424 +2.6% |
| 2024 | $4,049 +6.9% | $534,375 +1.3% |
| 2023 | $3,788 +0.6% | $527,284 +14.4% |
| 2022 | $3,763 +7.2% | $460,923 +21% |
| 2021 | $3,509 +2% | $380,923 +12% |
| 2020 | $3,442 | $340,120 +9% |
| 2019 | $3,442 +14.2% | $311,932 +9.6% |
| 2018 | $3,015 +12.4% | $284,480 +11.4% |
| 2017 | $2,682 -8.5% | $255,345 +10% |
| 2016 | $2,931 +24% | $232,206 +6.6% |
| 2015 | $2,364 | $217,903 +3.5% |
| 2014 | $2,364 +12.8% | $210,521 +0.7% |
| 2013 | $2,096 | $209,157 |
| 2012 | -- | $209,157 |
| 2011 | -- | $209,157 +1.1% |
| 2010 | -- | $206,859 -7.5% |
| 2009 | $1,976 +2.4% | $223,640 |
| 2008 | $1,929 | $223,640 |
| 2007 | $1,929 +2.2% | $223,640 +49.5% |
| 2005 | $1,887 | $149,565 |
| 2004 | $1,887 -0.6% | $149,565 |
| 2003 | $1,899 | $149,565 |
| 2002 | -- | -- |
Find assessor info on the county website
Monthly payment
Est. payment
Payment breakdown
Explore the cost of this home by adjusting the details. Changes won't be saved.Climate risks
Neighborhood: 98264
Nearby schools
Schools provided by the listing agent
- Elementary: Vossbeck Elem
- Middle: Lynden Mid
- High: Lynden High
Source: NWMLS as distributed by MLS GRID. This data may not be complete. We recommend contacting the local school district to confirm school assignments for this home.

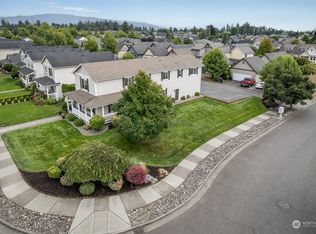
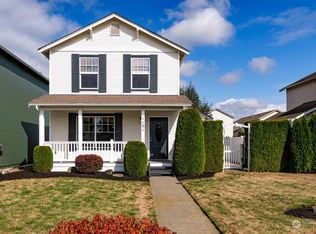

Similar homes
- $625,0003 bd2 ba1.7k sqftEast-Lyn Div #2, Lynden, WA 98264Active
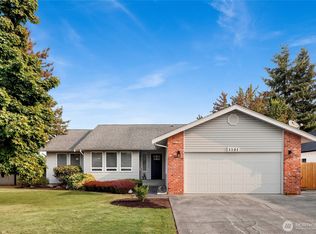 MLS ID #2574914, Joan Vander Giessen. NWMLS as distributed by MLS GRID
 - $597,0003 bd3 ba1.9k sqftBradley Fields Phase 1, Lynden, WA 98264Active
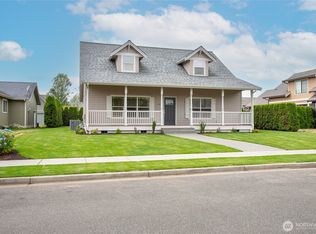 MLS ID #2580076, Tresie Wiersma. NWMLS as distributed by MLS GRID
 - $689,0004 bd3 ba2.5k sqft8457 Benson Road, Lynden, WA 98264Active
 MLS ID #2593788, Danielle J. Groeneweg. NWMLS as distributed by MLS GRID
 - $659,0004 bd2 ba2.2k sqftEast-Lyn, Div 2, Lynden, WA 98264Active
 MLS ID #2575204, Rod L. Blankers. NWMLS as distributed by MLS GRID
