Welcome Home to 1313 Pine Street in West Lynden! Located in a quiet, well-established neighborhood on the west side of Lynden, this inviting home sits on a generous 10,019-square-foot lot, conveniently close to schools, shopping, and the Jim Kaemingk Walking Trail. Inside, you'll find 3 bedrooms, 2 full bathrooms, a spacious family room with a formal dining area, and a large kitchen with an informal dining space. New carpet and air conditioning add to the home's comfort and appeal. Step outside to enjoy the fully fenced backyard, complete with a charming water feature, storage shed, and plenty of room to entertain, garden, or enjoy outdoor activities. The back patio and level yard create the perfect setting for summer barbecues, gatherings with friends, or simply relaxing at home. With its comfortable living spaces, generous backyard, and convenient location, this home is ready for its next chapter. Make your appointment today and come see all that 1313 Pine Street has to offer!
Pending inspection
Listed by: Windermere RE Whatcom, Inc. • James G. Huleatt • 360-319-0061
$545,000
1313 Pine Street, Lynden, WA 98264
3beds
1,602sqft
Single Family Residence
Built in 2000
10,018 Square Feet Lot
$536,200 Zestimate®
$340/sqft
$-- HOA
What's special
Back patioSpacious family roomFully fenced backyardFormal dining areaLevel yardStorage shedNew carpet
- --
- on Zillow
- 926
- views
- 71
- saves
Likely to sell faster than
Zillow last checked:
Listing updated:
Listed by:
James G. Huleatt 360-319-0061 jimjh@windermere.com,
Windermere RE Whatcom, Inc.
Source: NWMLS as distributed by MLS GRID,MLS#: 2594122
Facts & features
Interior
Bedrooms & bathrooms
- Bedrooms: 3
- Bathrooms: 2
- Full bathrooms: 2
- Main level bathrooms: 2
- Main level bedrooms: 3
Primary bedroom
- Level: Main
Bedroom
- Level: Main
Bedroom
- Level: Main
Bathroom full
- Level: Main
Bathroom full
- Level: Main
Entry hall
- Level: Main
Family room
- Level: Main
Kitchen with eating space
- Level: Main
Living room
- Level: Main
Utility room
- Level: Main
Heating
- Fireplace, Forced Air, Electric, Natural Gas
Cooling
- Forced Air
Appliances
- Included: Dishwasher, Disposal, Dryer, Microwave, Refrigerator, Stove(s)/Range(s), Washer, Dishwasher(s), Dryer(s), Garbage Disposal, Microwave(s), Refrigerator(s), Washer(s)
Features
- Bath Off Primary
- Flooring: Laminate, Vinyl, Carpet
- Windows: Dbl Pane/Storm Window, Skylight(s)
- Basement: None
- Number of fireplaces: 1
- Fireplace features: Gas, Main Level: 1, Fireplace
Interior area
- Total structure area: 1,602
- Total interior livable area: 1,602 sqft
Property
Parking
- Total spaces: 2
- Parking features: Attached Carport, Off Street
- Has carport: Yes
- Covered spaces: 2
Features
- Levels: One
- Stories: 1
- Entry location: Main
- Patio & porch: Bath Off Primary, Dbl Pane/Storm Window, Fireplace, Skylight(s), Sprinkler System, Walk-In Closet(s)
- Has view: Yes
- View description: Territorial
Lot
- Size: 10,018 Square Feet
- Features: Paved, Sidewalk, Fenced-Fully, Outbuildings, Patio, Sprinkler System
- Topography: Level
- Residential vegetation: Garden Space
Details
- Parcel number: 4003195484600000
- Zoning description: Jurisdiction: City
- Special conditions: Standard
Construction
Type & style
- Home type: SingleFamily
- Architectural style: 1 Story
- Property subtype: Single Family Residence
Materials
- Metal/Vinyl
- Foundation: Poured Concrete
- Roof: Composition
Condition
- Good
- Year built: 2000
Utilities & green energy
- Electric: Company: PSE
- Sewer: Sewer Connected, Company: City of Lynden
- Water: Community, Company: City of Lynden
Community & HOA
Community
- Subdivision: Lynden
Location
- Region: Lynden
Financial & listing details
- Price per square foot: $340/sqft
- Tax assessed value: $548,349
- Annual tax amount: $388
- Date on market: 10/16/2026
- Listing terms: Conventional,FHA,USDA Loan,VA Loan
- Inclusions: Dishwasher(s), Dryer(s), Garbage Disposal, Microwave(s), Refrigerator(s), Stove(s)/Range(s), Washer(s)
Estimated market value
$536,200
$509,000 - $563,000
$2,642/mo
Price history
| Date | Event | Price |
|---|---|---|
| 11/4/2026 | Pending sale | $545,000$340/sqft |
Source:  NWMLS as distributed by MLS GRID #2594122 Report a problem | ||
| 10/16/2026 | Listed for sale | $545,000$340/sqft |
Source: NWMLS as distributed by MLS GRID #2594122 Report a problem | ||
Public tax history
| Year | Property taxes | Tax assessment |
|---|---|---|
| 2025 | $388 +2.7% | $548,349 +4.1% |
| 2024 | $378 +5% | $526,546 +0.7% |
| 2023 | $360 -50.3% | $523,121 +26.4% |
| 2022 | $725 +54.1% | $413,747 +21% |
| 2021 | $470 -8.9% | $341,936 +12% |
| 2020 | $516 | $305,308 +9% |
| 2019 | $516 -4% | $280,007 +9.7% |
| 2018 | $537 -4.8% | $255,363 +11.4% |
| 2017 | $564 -2.6% | $229,210 +1.8% |
| 2016 | $579 -74.7% | $225,054 +6.6% |
| 2015 | $2,292 | $211,188 +3.5% |
| 2014 | $2,292 +151.1% | $204,033 +0.7% |
| 2013 | $913 | $202,713 |
| 2012 | -- | $202,713 |
| 2011 | -- | -- |
| 2010 | -- | -- |
| 2009 | $1,003 -51.2% | $238,250 |
| 2008 | $2,055 +249.9% | $238,250 |
| 2007 | $587 -69.6% | $238,250 +55.7% |
| 2005 | $1,930 | $153,040 |
| 2004 | $1,930 -0.6% | $153,040 |
| 2003 | $1,943 +9.2% | $153,040 +9.9% |
| 2002 | $1,780 -1.3% | $139,210 |
| 2001 | $1,802 | $139,210 +33.3% |
| 2000 | -- | $104,450 |
| 1999 | -- | -- |
Find assessor info on the county website
Monthly payment
Est. payment
Payment breakdown
Explore the cost of this home by adjusting the details. Changes won't be saved.Climate risks
Neighborhood: 98264
Nearby schools
Schools provided by the listing agent
- Middle: Lynden Mid
- High: Lynden High
Source: NWMLS as distributed by MLS GRID. This data may not be complete. We recommend contacting the local school district to confirm school assignments for this home.


Similar homes
- $599,0003 bd2 ba1.6k sqftWoodfield Village Div 1, Lynden, WA 98264Active
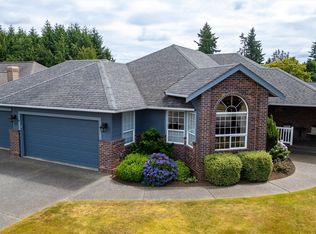 MLS ID #2592629, Renata Mason. NWMLS as distributed by MLS GRID
- $495,0002 bd2 ba1.7k sqft7461 Guide Meridian, Lynden, WA 98264Active
 MLS ID #2600366, Lindsay Rohweder. NWMLS as distributed by MLS GRID
- $619,0003 bd2 ba1.6k sqft8510 Benson Road, Lynden, WA 98264Active
 MLS ID #2574465, Danielle J. Groeneweg. NWMLS as distributed by MLS GRID
- $550,0003 bd2 ba1.6k sqftWoodfield Village, Lynden, WA 98264Active
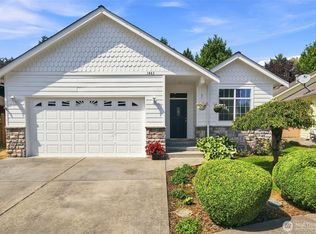 MLS ID #2566805, Janelle Rodriguez. NWMLS as distributed by MLS GRID
