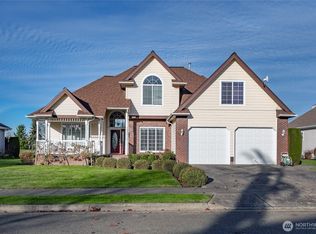
Quality built home in coveted Westview neighborhood ready for new owners! Original R&H built with all the bells & whistles including central vac, tray ceilings, custom lighting, real wood trim, 2 story living room, built-in speakers, wired for generator, AC & that's just the inside. Excellent floor plan - beautiful hardwood flooring upon entering, continuing in office/den on the right. 2 story living room draws you in w/cozy gas fireplace - open to dining & kitchen. Tons of cabinets, granite counters, tile backsplash, some newer appliances & eat-in peninsula. Owner's suite on main w/large ensuite bathroom boasting spa-like jetted tub, dual vanity & walk-in shower. Tons of room upstairs! 3 more bedrooms, 2 closets & huge bonus room inc projector screen + full bathroom. Recently updated furnace & AC, outside upgrades include sprinkler system, RV parking, large garden shed, fully-fenced yard, hot tub, gas fireplace, & custom deck seating area. All in one of Lynden's most sought-after neighborhoods - where the entire town comes to trick-or-treat and neighbors become so much more, this is truly much more than a home.
Active
Listed by: RE/MAX Whatcom County, Inc. • Danielle J. Groeneweg
$759,000
1525 Westview Circle, Lynden, WA 98264
4beds
2,332sqft
:
Get pre-qualified$4,622/mo
Single Family Residence
Built in 2007
10,018 Square Feet Lot
$-- Zestimate®
$325/sqft
$-- HOA
What's special
Cozy gas fireplaceRv parkingHuge bonus roomEat-in peninsulaCustom lightingRecently updated furnaceBeautiful hardwood flooring
- 8 days |
- 2,118 |
- 39 |
Likely to sell faster than
Zillow last checked:
Listing updated:
Listed by:
Danielle J. Groeneweg,
RE/MAX Whatcom County, Inc.
Source: NWMLS as distributed by MLS GRID,MLS#: 2555571
Facts & features
Interior
Bedrooms & bathrooms
- Bedrooms: 4
- Bathrooms: 3
- Full bathrooms: 2
- 1/2 bathrooms: 1
- Main level bathrooms: 2
- Main level bedrooms: 1
Primary bedroom
- Level: Main
Bedroom
- Level: Second
Bedroom
- Level: Second
Bedroom
- Level: Second
Bathroom full
- Level: Main
Bathroom full
- Level: Second
Other
- Level: Main
Bonus room
- Level: Second
Den office
- Level: Main
Dining room
- Level: Main
Entry hall
- Level: Main
Kitchen with eating space
- Level: Main
Living room
- Level: Main
Utility room
- Level: Main
Heating
- Fireplace, 90%+ High Efficiency, Forced Air, Natural Gas
Cooling
- 90%+ High Efficiency, Forced Air
Appliances
- Included: Dishwasher, Disposal, Dryer, Microwave, Refrigerator, Stove(s)/Range(s), Washer, Dishwasher(s), Dryer(s), Garbage Disposal, Microwave(s), Refrigerator(s), Washer(s), Water Heater: gas, Water Heater Location: garage
Features
- Bath Off Primary, Central Vacuum, Ceiling Fan(s), Dining Room
- Flooring: Ceramic Tile, Hardwood, Vinyl, Carpet
- Windows: Dbl Pane/Storm Window
- Basement: None
- Number of fireplaces: 1
- Fireplace features: Gas, Main Level: 1, Fireplace
Interior area
- Total structure area: 2,332
- Total interior livable area: 2,332 sqft
Property
Parking
- Total spaces: 4
- Parking features: Driveway, Attached Garage, RV Parking
- Has attached garage: Yes
- Covered spaces: 2
- Uncovered spaces: 2
Features
- Levels: Two
- Stories: 2
- Entry location: Main
- Patio & porch: Bath Off Primary, Built-In Vacuum, Ceiling Fan(s), Dbl Pane/Storm Window, Dining Room, Fireplace, Jetted Tub, Vaulted Ceiling(s), Walk-In Closet(s), Water Heater, Wired for Generator
- Has spa: Yes
- Spa features: Bath
- Has view: Yes
- View description: Territorial
Lot
- Size: 10,018 Square Feet
- Features: Paved, Sidewalk, Cable TV, Deck, Fenced-Partially, Gas Available, Hot Tub/Spa, Outbuildings, Outdoor Fireplace, Patio, RV Parking, Sprinkler System
- Topography: Level
Details
- Parcel number: 4003184660120000
- Zoning description: Jurisdiction: City
- Special conditions: Standard
- Other equipment: Wired for Generator
Construction
Type & style
- Home type: SingleFamily
- Architectural style: 2 Story
- Property subtype: Single Family Residence
Materials
- Cement Planked, Stone, Cement Plank
- Foundation: Poured Concrete
- Roof: Composition
Condition
- Year built: 2007
Utilities & green energy
- Electric: Company: PSE
- Sewer: Sewer Connected, Company: City of Lynden
- Water: Public, Company: City of Lynden
- Utilities for property: Xfinity, Xfinity
Community & HOA
Community
- Features: CCRs
- Subdivision: Lynden
Location
- Region: Lynden
Financial & listing details
- Price per square foot: $325/sqft
- Tax assessed value: $686,300
- Annual tax amount: $5,383
- Date on market: 7/15/2026
- Cumulative days on market: 10 days
- Listing terms: Conventional,FHA,USDA Loan,VA Loan
- Inclusions: Dishwasher(s), Dryer(s), Garbage Disposal, Microwave(s), Refrigerator(s), Stove(s)/Range(s), Washer(s)
Estimated market value
Not available
Estimated sales range
Not available
Not available
Price history
| Date | Event | Price |
|---|---|---|
| 7/16/2026 | Listed for sale | $759,000+108.6%$325/sqft |
Source:  NWMLS as distributed by MLS GRID #2555571 Report a problem NWMLS as distributed by MLS GRID #2555571 Report a problem | ||
| 8/22/2014 | Sold | $363,900-1.6%$156/sqft |
Source: NWMLS as distributed by MLS GRID #626820 Report a problem | ||
| 7/15/2014 | Pending sale | $369,900$159/sqft |
Source: Windermere Real Estate/Whatcom Inc. #626820 Report a problem | ||
| 6/3/2014 | Price change | $369,900-2.6%$159/sqft |
Source: Windermere Real Estate/Whatcom Inc. #626820 Report a problem | ||
| 4/29/2014 | Listed for sale | $379,900-5%$163/sqft |
Source: Windermere Real Estate/Whatcom Inc. #626820 Report a problem | ||
| 11/23/2013 | Listing removed | $399,900$171/sqft |
Source: Windermere Real Estate/Whatcom Inc. #490624 Report a problem | ||
| 5/23/2013 | Price change | $399,900-1.3%$171/sqft |
Source: Windermere Real Estate/Whatcom Inc. #490624 Report a problem | ||
| 4/17/2013 | Price change | $405,000-3.5%$174/sqft |
Source: Muljat Group #446078 Report a problem | ||
| 2/10/2013 | Listed for sale | $419,900$180/sqft |
Source: Muljat Group #446078 Report a problem | ||
| 1/19/2012 | Listing removed | $419,900$180/sqft |
Source: Muljat Group #251609 Report a problem | ||
| 7/20/2011 | Listed for sale | $419,900+7.7%$180/sqft |
Source: Muljat Group #251609 Report a problem | ||
| 10/16/2007 | Sold | $390,000$167/sqft |
Source: NWMLS as distributed by MLS GRID #27115447 Report a problem | ||
Public tax history
| Year | Property taxes | Tax assessment |
|---|---|---|
| 2024 | $5,198 +7% | $686,300 +1.4% |
| 2023 | $4,860 -4.2% | $676,731 +8.8% |
| 2022 | $5,075 +7.2% | $621,787 +21% |
| 2021 | $4,734 +2% | $513,867 +12% |
| 2020 | $4,643 | $458,822 +9% |
| 2019 | $4,643 +14.2% | $420,748 +9.6% |
| 2018 | $4,067 +12.4% | $383,764 +11.4% |
| 2017 | $3,618 -8.5% | $344,461 +2% |
| 2016 | $3,954 +15.2% | $337,830 +6.8% |
| 2015 | $3,432 | $316,284 +3.5% |
| 2014 | $3,432 +12.8% | $305,573 +0.5% |
| 2013 | $3,042 | $304,033 |
| 2012 | -- | $304,033 |
| 2011 | -- | $304,033 -4.4% |
| 2010 | -- | $318,008 -7.2% |
| 2009 | $3,028 +55.4% | $342,745 |
| 2008 | $1,948 | $342,745 +51.7% |
| 2007 | $1,948 | $225,905 +222.7% |
| 2005 | -- | $70,000 |
Find assessor info on the county website
Monthly payment
Est. payment
Payment breakdown
Explore the cost of this home by adjusting the details. Changes won't be saved.Climate risks
Neighborhood: 98264
Nearby schools
GreatSchools rating
- 8/10Isom Intermediate SchoolGrades: K-5Distance: 0.1 mi
- 5/10Lynden Middle SchoolGrades: 6-8Distance: 2.4 mi
- 6/10Lynden High SchoolGrades: 9-12Distance: 1.8 mi
Schools provided by the listing agent
- Elementary: Isom Elementary
Source: NWMLS as distributed by MLS GRID. This data may not be complete. We recommend contacting the local school district to confirm school assignments for this home.
- $675,0003 bd3 ba1.8k sqft1530 Westview Pl, Lynden, WA 98264Sold
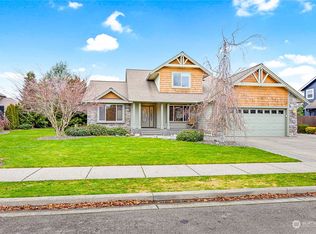
- $650,0003 bd2 ba2k sqft1524 Westview Cir, Lynden, WA 98264Sold

- $700,0003 bd3 ba1.9k sqft1521 Westview Pl, Lynden, WA 98264Sold
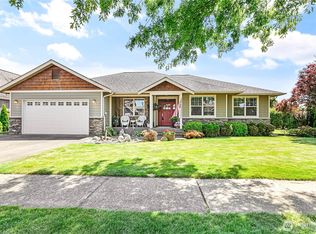
- $759,0003 bd2 ba1.8k sqft950 Rye Ct, Lynden, WA 98264Sold
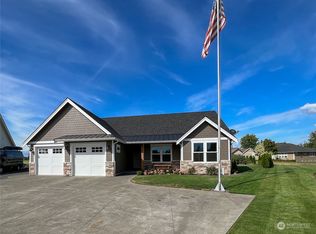
- $1,050,0004 bd3 ba2.8k sqft939 Rye Ct, Lynden, WA 98264Sold
- $860,0004 bd3 ba2.2k sqft916 Barley Ct, Lynden, WA 98264Sold
- $290,0007,405.2 Square Feet0 Benson Rd, Lynden, WA 98264Lot/Land
- $710,0004 bd2 ba2k sqft912 Hemlock Loop, Lynden, WA 98264Sold
A local agent can set up tours, give advice and negotiate with sellers.
A local lender can help you make sure your offer is ready when you are.
Similar homes
- $719,9004 bd3 ba2.9k sqft1302 Eastwood Way, Lynden, WA 98264Active
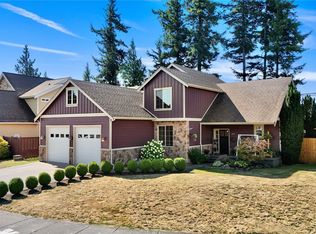 MLS ID #2555223, Spencer Flannery. NWMLS as distributed by MLS GRID
 - $695,0004 bd2 ba1.8k sqft2175 Willow Street, Lynden, WA 98264Active
 MLS ID #2559321, Kyle van der Velde. NWMLS as distributed by MLS GRID
 - $689,0003 bd3 ba2.3k sqftParkview Place, Lynden, WA 98264Active
 MLS ID #2539729, Richard Davis. NWMLS as distributed by MLS GRID
 - $749,9004 bd3 ba2.5k sqft600 Sunrise Drive, Lynden, WA 98264Active
 MLS ID #2478228, Brady DenBleyker. NWMLS as distributed by MLS GRID
 - $679,0004 bd3 ba2.5k sqft8457 Benson Road, Lynden, WA 98264ActiveMLS ID #2499664, Jagjit Sandhu. NWMLS as distributed by MLS GRID
- $699,0003 bd3 ba2.4k sqft1624 Main Street, Lynden, WA 98264ActiveMLS ID #2535537, Julie Price. NWMLS as distributed by MLS GRID
- $850,0003 bd3 ba2.5k sqft814 Rye Ct., Lynden, WA 98264ActiveMLS ID #2540167, Karen Timmer. NWMLS as distributed by MLS GRID
- $859,5004 bd3 ba2.6k sqft902 Captain Bay Court, Lynden, WA 98264ActiveMLS ID #2485143, Mike Kooy. NWMLS as distributed by MLS GRID
- $729,0005 bd3 ba2.6k sqft879 Bentgrass Way, Lynden, WA 98264ActiveMLS ID #2476922, Kyle Christensen. NWMLS as distributed by MLS GRID
- $764,0003 bd2 ba1.8k sqft127 E Homestead Boulevard, Lynden, WA 98264ActiveMLS ID #2507065, Miguel Brionez. NWMLS as distributed by MLS GRID
- $650,0004 bd3 ba1.8k sqftShea Street Homes Prd, Lynden, WA 98264ActiveMLS ID #2559207, Caitlyn Martinsen. NWMLS as distributed by MLS GRID
- $675,0004 bd3 ba1.9k sqftVisser's Wood Creek Short Plat, Lynden, WA 98264ActiveMLS ID #2541891, Bryce VanDeKop. NWMLS as distributed by MLS GRID
- $725,0005 bd3 ba2.5k sqft1461 Lupin Street, Lynden, WA 98264ActiveMLS ID #2552436, Aimee Slesk. NWMLS as distributed by MLS GRID
- $639,0003 bd2 ba1.8k sqft1936 Bridgeview Drive, Lynden, WA 98264ActiveMLS ID #2558826, Stacy LaCount. NWMLS as distributed by MLS GRID
- $750,0005 bd3 ba2.2k sqft8808 Line Road, Lynden, WA 98264ContingentMLS ID #2541625, Cody Stacy. NWMLS as distributed by MLS GRID
- $599,9003 bd3 ba1.8k sqft1513 Primrose Ct, Lynden, WA 98264ActiveMLS ID #2554645, Jay Dhindsa. NWMLS as distributed by MLS GRID
- $765,0003 bd2 ba2.1k sqft1725 Aaron Drive, Lynden, WA 98264ActiveMLS ID #2554194, Miranda Ferris. NWMLS as distributed by MLS GRID
- $849,0003 bd3 ba2.7k sqftBerryman Estates Lot 20, Lynden, WA 98264ActiveMLS ID #2558355, Jessica Bates. NWMLS as distributed by MLS GRID
- $--4 bd3 ba2.6k sqft2214 Brome St, Lynden, WA 98264AuctionAuction.com 2
- $684,0004 bd2 ba2.2k sqftNorth Prairie Ph 4, Lynden, WA 98264ActiveMLS ID #2544010, Wynden Holman. NWMLS as distributed by MLS GRID
