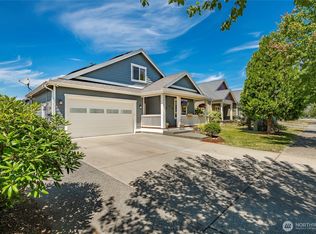
Welcome to 1302 Eastwood Way! Situated on a large, sunny corner lot, this spacious Lynden home offers comfortable living with room for everyone. The main floor features a generous primary suite with a jetted tub, a separate office/den, and an inviting living room with a gas fireplace. The large kitchen offers abundant cabinetry, expansive counter space, and new stove and microwave. Upstairs, you’ll find spacious bedrooms and a large bonus room over the garage perfect for a media room, playroom, home gym, or additional living space. Recent updates include new carpet and a new water heater. Outside, the fully fenced backyard is ideal for entertaining, relaxing, gardening, or enjoying sunny afternoons on the deck. A detached storage shed provides added space for tools and outdoor equipment. A great combination of space, functionality, and indoor-outdoor living!
Active
Listed by: RE/MAX Whatcom County, Inc. • Spencer Flannery
$719,900
1302 Eastwood Way, Lynden, WA 98264
4beds
2,907sqft
:
Get pre-qualified$4,418/mo
Single Family Residence
Built in 2006
0.27 Acres Lot
$704,200 Zestimate®
$248/sqft
$-- HOA
What's special
New stove and microwaveLarge sunny corner lotExpansive counter space
- 12 days |
- 808 |
- 34 |
Likely to sell faster than
Zillow last checked:
Listing updated:
Listed by:
Spencer Flannery,
RE/MAX Whatcom County, Inc.
Source: NWMLS as distributed by MLS GRID,MLS#: 2555223
Facts & features
Interior
Bedrooms & bathrooms
- Bedrooms: 4
- Bathrooms: 3
- Full bathrooms: 2
- 1/2 bathrooms: 1
- Main level bathrooms: 2
- Main level bedrooms: 1
Primary bedroom
- Level: Main
Bedroom
- Level: Second
Bedroom
- Level: Second
Bedroom
- Level: Second
Bathroom full
- Level: Second
Bathroom full
- Level: Main
Other
- Level: Main
Bonus room
- Level: Second
Den office
- Level: Main
Dining room
- Level: Main
Entry hall
- Level: Main
Kitchen with eating space
- Level: Main
Utility room
- Level: Main
Heating
- Fireplace, Forced Air, Electric, Natural Gas
Cooling
- None
Appliances
- Included: Dishwasher, Disposal, Dryer, Microwave, Refrigerator, Stove(s)/Range(s), Washer, Dishwasher(s), Dryer(s), Garbage Disposal, Microwave(s), Refrigerator(s), Washer(s)
Features
- Bath Off Primary, Dining Room, Pantry
- Flooring: Hardwood, Laminate, Carpet
- Windows: Dbl Pane/Storm Window
- Basement: None
- Number of fireplaces: 1
- Fireplace features: Gas, Main Level: 1, Fireplace
Interior area
- Total structure area: 2,907
- Total interior livable area: 2,907 sqft
Video & virtual tour
Property
Parking
- Total spaces: 2
- Parking features: Driveway, Attached Garage
- Has attached garage: Yes
- Covered spaces: 2
Features
- Levels: Two
- Stories: 2
- Entry location: Main
- Patio & porch: Bath Off Primary, Dbl Pane/Storm Window, Dining Room, Fireplace, Jetted Tub, Pantry, Walk-In Closet(s)
- Spa features: Bath
- Has view: Yes
- View description: Territorial
Lot
- Size: 0.27 Acres
- Features: Curbs, Paved, Sidewalk, Cable TV, Deck, Fenced-Fully, Gas Available, High Speed Internet, Outbuildings
- Topography: Level
- Residential vegetation: Garden Space
Details
- Parcel number: 4003163401380000
- Special conditions: Standard
Construction
Type & style
- Home type: SingleFamily
- Architectural style: 2 Story
- Property subtype: Single Family Residence
Materials
- Cement Planked, Cement Plank
- Foundation: Poured Concrete
- Roof: Composition
Condition
- Year built: 2006
Utilities & green energy
- Electric: Company: Puget Sound Energy
- Sewer: Sewer Connected, Company: City of Lynden
- Water: Public, Company: City of Lynden
- Utilities for property: Ziply
Community & HOA
Community
- Subdivision: Lynden
Location
- Region: Lynden
Financial & listing details
- Price per square foot: $248/sqft
- Tax assessed value: $823,864
- Annual tax amount: $6,409
- Date on market: 7/19/2026
- Cumulative days on market: 14 days
- Listing terms: Conventional
- Inclusions: Dishwasher(s), Dryer(s), Garbage Disposal, Microwave(s), Refrigerator(s), Stove(s)/Range(s), Washer(s)
Estimated market value
$704,200
$669,000 - $739,000
$3,347/mo
Price history
| Date | Event | Price |
|---|---|---|
| 7/20/2026 | Listed for sale | $719,900+67.4%$248/sqft |
Source:  NWMLS as distributed by MLS GRID #2555223 Report a problem NWMLS as distributed by MLS GRID #2555223 Report a problem | ||
| 7/24/2017 | Sold | $430,000-1.1%$148/sqft |
Source: NWMLS as distributed by MLS GRID #1098911 Report a problem | ||
| 7/22/2017 | Listed for sale | $435,000$150/sqft |
Source: Muljat Group #1098911 Report a problem | ||
| 6/22/2017 | Pending sale | $435,000$150/sqft |
Source: Muljat Group #1098911 Report a problem | ||
| 6/16/2017 | Listed for sale | $435,000$150/sqft |
Source: Muljat Group #1098911 Report a problem | ||
| 6/15/2017 | Pending sale | $435,000$150/sqft |
Source: Muljat Group #1098911 Report a problem | ||
| 5/22/2017 | Price change | $435,000-3.1%$150/sqft |
Source: Muljat Group #1098911 Report a problem | ||
| 4/19/2017 | Price change | $449,000-2.2%$154/sqft |
Source: Muljat Group #1098911 Report a problem | ||
| 4/7/2017 | Listed for sale | $459,000+24.1%$158/sqft |
Source: Muljat Group #1098911 Report a problem | ||
| 2/8/2008 | Sold | $370,000+185.7%$127/sqft |
Source: NWMLS as distributed by MLS GRID #28009367 Report a problem | ||
| 2/6/2006 | Sold | $129,500$45/sqft |
Source: NWMLS as distributed by MLS GRID #25163502 Report a problem | ||
Public tax history
| Year | Property taxes | Tax assessment |
|---|---|---|
| 2024 | $6,244 +7.4% | $823,864 +1.8% |
| 2023 | $5,814 -2.5% | $809,004 +10.8% |
| 2022 | $5,965 +7.2% | $730,309 +21% |
| 2021 | $5,565 +2% | $603,554 +12% |
| 2020 | $5,458 | $538,902 +9.1% |
| 2019 | $5,458 +14.2% | $494,173 +9.6% |
| 2018 | $4,781 +12.4% | $450,744 +11.4% |
| 2017 | $4,254 -8.5% | $404,581 +12.6% |
| 2016 | $4,650 +27.2% | $359,243 +6.7% |
| 2015 | $3,657 | $336,534 +3.5% |
| 2014 | $3,657 +12.8% | $325,136 +0.5% |
| 2013 | $3,242 | $323,376 |
| 2012 | -- | $323,376 |
| 2011 | -- | $323,376 -8% |
| 2010 | -- | $351,468 -7.2% |
| 2009 | $3,352 +2.4% | $378,810 |
| 2008 | $3,272 | $378,810 |
| 2007 | $3,272 | $378,810 |
| 2005 | -- | -- |
Find assessor info on the county website
Monthly payment
Est. payment
Payment breakdown
Explore the cost of this home by adjusting the details. Changes won't be saved.Climate risks
Neighborhood: 98264
Nearby schools
GreatSchools rating
- 7/10Vossbeck Elementary SchoolGrades: K-5Distance: 0.4 mi
- 5/10Lynden Middle SchoolGrades: 6-8Distance: 0.7 mi
- 6/10Lynden High SchoolGrades: 9-12Distance: 0.1 mi
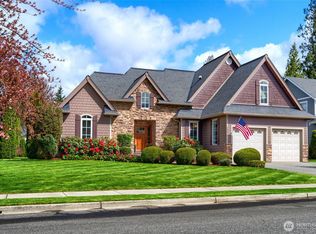
- $829,0004 bd4 ba2.4k sqft1351 Eastwood Way, Lynden, WA 98264Sold
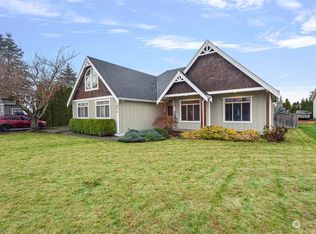
- $630,0003 bd2 ba2.1k sqft8614 Vinup Rd, Lynden, WA 98264Sold
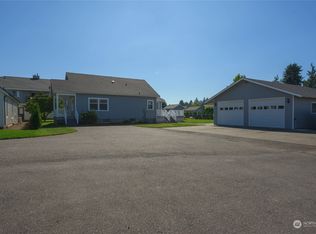
- $550,0003 bd2 ba1.4k sqft1136 Ridgeway Dr, Lynden, WA 98264Sold
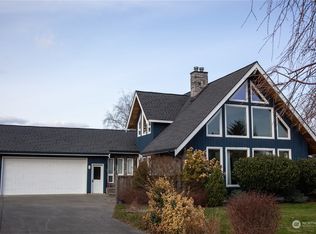
- $750,0005 bd3 ba4k sqft1287 Thalen Dr, Lynden, WA 98264Sold
- $929,0004 bd4 ba4.2k sqft1537 Eastwood Way, Lynden, WA 98264Sold
- $598,2803 bd3 ba1.7k sqft1084 Ridgeway Dr, Lynden, WA 98264Sold
- $624,0003 bd2 ba1.9k sqft1291 Garden Cir, Lynden, WA 98264Sold
- $537,0003 bd3 ba1.7k sqft1149 Cascade Way, Lynden, WA 98264Sold
A local agent can set up tours, give advice and negotiate with sellers.
A local lender can help you make sure your offer is ready when you are.
Similar homes
- $714,9005 bd3 ba2.5k sqft1461 Lupin Street, Lynden, WA 98264Active
 MLS ID #2552436, Aimee Slesk. NWMLS as distributed by MLS GRID
 - $695,0004 bd2 ba1.8k sqft2175 Willow Street, Lynden, WA 98264Active
 MLS ID #2559321, Kyle van der Velde. NWMLS as distributed by MLS GRID
 - $829,0004 bd3 ba2.3k sqft2158 Shortcake Lane, Lynden, WA 98264Active
 MLS ID #2561530, Jason Cavanaugh. NWMLS as distributed by MLS GRID
 - $689,0004 bd3 ba1.8k sqftO'neil's Add Div 2, Lynden, WA 98264Active
 MLS ID #2562180, Molly Dzwowa. NWMLS as distributed by MLS GRID
 - $715,0004 bd3 ba2.2k sqft2113 Shea Street, Lynden, WA 98264ContingentMLS ID #2531608, Darren Johnson. NWMLS as distributed by MLS GRID
- $724,9004 bd3 ba2.3k sqft1525 Westview Circle, Lynden, WA 98264ActiveMLS ID #2555571, Danielle J. Groeneweg. NWMLS as distributed by MLS GRID
- $724,9003 bd3 ba3.8k sqft508 17th Street, Lynden, WA 98264ActiveMLS ID #2563213, Danielle J. Groeneweg. NWMLS as distributed by MLS GRID
- $775,0004 bd2 ba3k sqft354 W Badger Road, Lynden, WA 98264ActiveMLS ID #2562892, Janelle Rodriguez. NWMLS as distributed by MLS GRID
- $745,0005 bd3 ba3.5k sqft806 S Park Court, Lynden, WA 98264ActiveMLS ID #2538941, Cody Stacy. NWMLS as distributed by MLS GRID
- $684,0004 bd2 ba2.2k sqftNorth Prairie Ph 4, Lynden, WA 98264ActiveMLS ID #2544010, Wynden Holman. NWMLS as distributed by MLS GRID
- $750,0005 bd3 ba2.2k sqft8808 Line Road, Lynden, WA 98264ContingentMLS ID #2541625, Cody Stacy. NWMLS as distributed by MLS GRID
- $--4 bd3 ba2.6k sqft2214 Brome St, Lynden, WA 98264AuctionAuction.com 2
- $689,0003 bd3 ba2.3k sqftParkview Place, Lynden, WA 98264ActiveMLS ID #2539729, Richard Davis. NWMLS as distributed by MLS GRID
- $749,9004 bd3 ba2.5k sqft600 Sunrise Drive, Lynden, WA 98264ActiveMLS ID #2478228, Brady DenBleyker. NWMLS as distributed by MLS GRID
- $639,0003 bd2 ba1.8k sqft1936 Bridgeview Drive, Lynden, WA 98264ActiveMLS ID #2558826, Stacy LaCount. NWMLS as distributed by MLS GRID
- $665,0003 bd3 ba1.9k sqftBradley Fields Phase 1, Lynden, WA 98264ActiveMLS ID #2544820, Tresie Wiersma. NWMLS as distributed by MLS GRID
- $650,0004 bd3 ba1.8k sqftShea Street Homes Prd, Lynden, WA 98264ActiveMLS ID #2559207, Caitlyn Martinsen. NWMLS as distributed by MLS GRID
- $729,9003 bd2 ba3.7k sqftNymeyer-Blankers Add, Lynden, WA 98264ActiveMLS ID #2557493, Jennifer Ryan. NWMLS as distributed by MLS GRID
- $799,9004 bd3 ba3.1k sqft2165 Littlefield Court, Lynden, WA 98264ActiveMLS ID #2540420, Rob C. Merhaut. NWMLS as distributed by MLS GRID
- $729,0005 bd3 ba2.6k sqft879 Bentgrass Way, Lynden, WA 98264ActiveMLS ID #2476922, Kyle Christensen. NWMLS as distributed by MLS GRID
