Welcome to this 4-bed, 2-bath home offering 1,519 sq ft of living space on nearly a quarter-acre lot. From the moment you arrive, the charming, full-length covered front porch & lovingly kept garden give this home so much character. Inside, you'll find a functional layout with plenty of space, 2 bedrooms on the main floor, granite countertops in the kitchen, and several important updates already taken care of for peace of mind. The roof and siding were replaced in 2019, new water heater in 2022. The exterior and interior were freshly painted in 2026, and the home also includes a newer washer and dryer, refrigerator, dishwasher, and microwave. Outside, the 0.22-acre lot offers an established veggie garden and an incredible variety of fruit already growing right in your backyard! Including; crabapple, cherry, plum trees, blueberries, raspberries, and both red & black currants. A great opportunity in Lynden!
Active
Listed by: Buck Real Estate • Amy Solodyankin
Price cut: $15K (10/2)
$550,000
1200 Elm Street, Lynden, WA 98264
4beds
1,519sqft
Single Family Residence
Built in 1996
9,583 Square Feet Lot
$543,800 Zestimate®
$362/sqft
$-- HOA
What's special
Established veggie gardenNearly a quarter-acre lotLovingly kept garden
- --
- on Zillow
- 700
- views
- 43
- saves
Likely to sell faster than
Zillow last checked:
Listing updated:
Listed by:
Amy Solodyankin,
Buck Real Estate
Source: NWMLS as distributed by MLS GRID,MLS#: 2568860
Facts & features
Interior
Bedrooms & bathrooms
- Bedrooms: 4
- Bathrooms: 2
- Full bathrooms: 2
- Main level bathrooms: 1
- Main level bedrooms: 2
Primary bedroom
- Level: Main
Bedroom
- Level: Second
Bedroom
- Level: Second
Bedroom
- Level: Main
Bathroom full
- Level: Second
Bathroom full
- Level: Main
Dining room
- Level: Main
Dining room
- Level: Main
Entry hall
- Level: Main
Kitchen with eating space
- Level: Main
Living room
- Level: Main
Utility room
- Level: Main
Heating
- Fireplace, Forced Air, Electric
Cooling
- Insert
Appliances
- Included: Dishwasher, Disposal, Dryer, Microwave, Refrigerator, Stove(s)/Range(s), Washer, Dishwasher(s), Dryer(s), Garbage Disposal, Microwave(s), Refrigerator(s), Washer(s)
Features
- Ceiling Fan(s)
- Flooring: Laminate, Carpet
- Basement: None
- Number of fireplaces: 1
- Fireplace features: Electric, Main Level: 1, Fireplace
Interior area
- Total structure area: 1,519
- Total interior livable area: 1,519 sqft
Video & virtual tour
Property
Parking
- Total spaces: 2
- Parking features: Driveway, Attached Garage, Off Street
- Has attached garage: Yes
- Covered spaces: 2
Features
- Levels: One and One Half
- Stories: 1
- Entry location: Main
- Patio & porch: Ceiling Fan(s), Fireplace, Walk-In Closet(s)
- Has view: Yes
- View description: Territorial
Lot
- Size: 9,583 Square Feet
- Features: Corner Lot, Paved, Sidewalk, Fenced-Fully
- Topography: Level
- Residential vegetation: Fruit Trees, Garden Space
Details
- Parcel number: 4003163074220000
- Special conditions: Standard
Construction
Type & style
- Home type: SingleFamily
- Architectural style: 1 1/2 Story
- Property subtype: Single Family Residence
Materials
- Cement Planked, Cement Plank
- Foundation: Poured Concrete
- Roof: Composition
Condition
- Year built: 1996
Utilities & green energy
- Electric: Company: PSE
- Sewer: Sewer Connected, Company: City of Lynden
- Water: Public, Company: City of Lynden
Community & HOA
Community
- Subdivision: Lynden
Location
- Region: Lynden
Financial & listing details
- Price per square foot: $362/sqft
- Tax assessed value: $503,743
- Annual tax amount: $3,862
- Date on market: 8/13/2026
- Listing terms: Conventional,FHA,USDA Loan,VA Loan
- Inclusions: Dishwasher(s), Dryer(s), Garbage Disposal, Microwave(s), Refrigerator(s), Stove(s)/Range(s), Washer(s)
Estimated market value
$543,800
$517,000 - $571,000
$2,617/mo
Price history
| Date | Event | Price |
|---|---|---|
| 10/2/2026 | Price change | $550,000-2.7%$362/sqft |
Source:  NWMLS as distributed by MLS GRID #2568860 Report a problem NWMLS as distributed by MLS GRID #2568860 Report a problem | ||
| 8/13/2026 | Listed for sale | $565,000$372/sqft |
Source: NWMLS as distributed by MLS GRID #2568860 Report a problem | ||
Public tax history
| Year | Property taxes | Tax assessment |
|---|---|---|
| 2025 | $3,862 +5.1% | $503,743 +4% |
| 2024 | $3,676 +6.2% | $484,436 +0.7% |
| 2023 | $3,460 +9.5% | $480,948 +24.5% |
| 2022 | $3,161 +7.3% | $386,414 +21% |
| 2021 | $2,947 +1.9% | $319,347 +12% |
| 2020 | $2,890 | $285,139 +9% |
| 2019 | $2,890 +14.1% | $261,537 +9.7% |
| 2018 | $2,533 +12.4% | $238,493 +11.4% |
| 2017 | $2,253 -8.5% | $214,068 +4.1% |
| 2016 | $2,463 +17% | $205,662 +6.3% |
| 2015 | $2,105 | $193,545 +3.5% |
| 2014 | $2,105 +12.8% | $186,984 +0.8% |
| 2013 | $1,866 | $185,444 |
| 2012 | -- | $185,444 |
| 2011 | -- | $185,444 -4.4% |
| 2010 | -- | $194,025 -8.1% |
| 2009 | $1,871 +2.4% | $211,140 |
| 2008 | $1,826 | $211,140 |
| 2007 | $1,826 +10.6% | $211,140 +61.2% |
| 2005 | $1,652 | $130,940 |
| 2004 | $1,652 -0.6% | $130,940 |
| 2003 | $1,662 +6.4% | $130,940 +7.1% |
| 2002 | $1,562 -1.3% | $122,225 |
| 2001 | $1,582 | $122,225 |
| 2000 | -- | $122,225 |
| 1999 | -- | $122,225 |
Find assessor info on the county website
Monthly payment
Est. payment
Payment breakdown
Explore the cost of this home by adjusting the details. Changes won't be saved.Climate risks
Neighborhood: 98264
Nearby schools
Schools provided by the listing agent
- Elementary: Vossbeck Elem
- Middle: Lynden Mid
- High: Lynden High
Source: NWMLS as distributed by MLS GRID. This data may not be complete. We recommend contacting the local school district to confirm school assignments for this home.
Similar homes
- $520,0003 bd3 ba1.4k sqftGreenfield Village Division 4, Lynden, WA 98264Active
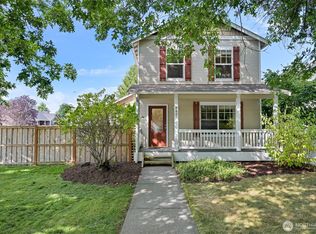 MLS ID #2579671, Olivia Statham. NWMLS as distributed by MLS GRID
 - $500,0003 bd2 ba1.3k sqft2225 Dogwood Street, Lynden, WA 98264Active
 MLS ID #2584067, Darren Johnson. NWMLS as distributed by MLS GRID
 - $439,0003 bd3 ba1.6k sqftVinup Village Condominium, Lynden, WA 98264Active
 MLS ID #2589238, Luis Herrera. NWMLS as distributed by MLS GRID
 - $635,0004 bd2 ba1.8k sqft2175 Willow Street, Lynden, WA 98264Active
 MLS ID #2559321, Kyle van der Velde. NWMLS as distributed by MLS GRID
