Skip main navigation
Sold
  • Listed by: COMPASS
    Bought with: Porchlight Property Management
    $640,000

    1312 C Street, Lynden, WA 98264

    3beds
    2,820sqft
    Single Family Residence
    Built in 1953
    0.27 Acres Lot
    $642,700 Zestimate®
    $227/sqft
    $2,255 Estimated rent

    Home value

    $642,700

    $585,000 - $707,000

    $2,255/mo

    Zestimate® history
    Loading
    Loading...

    Owner options

    List your home for rent

    $2,255/mo

    Rent Zestimate®

    Find your next renter with Zillow Rental Manager. Plus, with online applications, you can quickly screen prospective tenants – for free.

    Learn more

    $2,255/mo

    Rent Zestimate®

    Refinance and save

    $3,791/mo

    Est. payment

    Refinancing to a lower rate could help reduce your monthly payments and save thousands over the life of the loan.

    See today's rates

    $3,791/mo

    Est. payment

    Explore your selling options

    Work with a Zillow partner agent

    Leverage their expertise and Zillow's premium Showcase listings to get your home seen by more buyers.

    Get started

    List with your own agent

    Get your home in front of millions of buyers by listing it on Zillow.

    Learn how to do it

    Sell it yourself

    Take full control of how buyers see your home on Zillow by listing For Sale by Owner (FSBO).

    List your home

    What's special

    Covered patioWood-burning fireplaceMountain viewsSeparate shopFlowing hardwoodsPrivate alley accessDouble lot
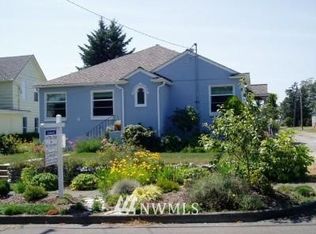
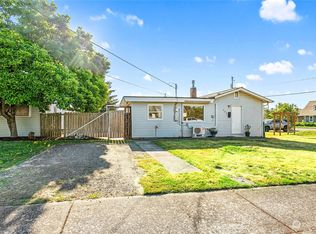
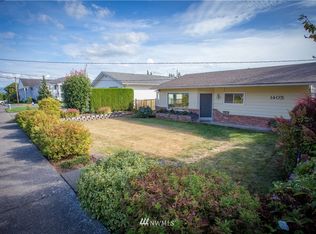
    A stone’s throw from historic downtown Lynden, this 1953-built home is situated on a double lot with a detached 2-car garage. This property boasts a separate shop too, perfect for parking your RV/boat, as well as private alley access. Opportunity abounds on this near 12,000sq/ft lot!   Live entirely on the main floor, or finish the basement to transform this 1,692sq/ft home into a 2,820sq/ft residence. Enter into a sun-lit, spacious living room centered by a wood-burning fireplace and flowing hardwoods, then step into a beautifully remodeled kitchen adjoining an expansive dining room. The primary, full bathroom and two more bedrooms are all on the main floor. An additional finished room in the basement is currently being used as a gym. The modern utility/mud room off the kitchen leads out to a fabulous fully fenced backyard entertaining space, with hot tub, covered patio and a sprawling lawn with raised beds. Significant upgrades include the new kitchen (custom cabinets, flooring, backsplash, appliances and lighting), a new electrical panel and substantial re-wiring in 2023. New roof in 2016 and all the main floor windows were replaced in 2014. This home has been meticulously maintained including a new water heater and a refurbished boiler with brand new ignition wire in Jan 2026. Enjoy mountain views while meandering through the grassy meadows just across the street, until you reach the pebbly shores of the Nooksack river. This quiet, leafy neighborhood awaits.

    Zillow last checked:

    Listing updated:

    Listed by:

    Marilisa Vergottini,

    COMPASS,

    Krista Kenner,

    COMPASS

    Bought with:

    Marlae Stanovich, 22014627

    Porchlight Property Management

    Source: NWMLS as distributed by MLS GRID,MLS#: 2511583MLS Logo

    Facts & features

    Interior

    Bedrooms & bathrooms
    • Bedrooms: 3
    • Bathrooms: 1
    • Full bathrooms: 1
    • Main level bathrooms: 1
    • Main level bedrooms: 3
    Primary bedroom
    • Level: Main
    Bedroom
    • Level: Main
    Bedroom
    • Level: Main
    Bathroom full
    • Level: Main
    Dining room
    • Level: Main
    Entry hall
    • Level: Main
    Kitchen without eating space
    • Level: Main
    Living room
    • Level: Main
    Utility room
    • Level: Main
    Heating
    • Fireplace, Radiator, Electric, Natural Gas, Wood
    Cooling
    • None
    Appliances
    • Included: Dishwasher, Disposal, Double Oven, Dryer, Microwave, Refrigerator, See Remarks, Stove(s)/Range(s), Washer, Dishwasher(s), Dryer(s), Garbage Disposal, Microwave(s), Refrigerator(s), Washer(s), Water Heater: Electric, Water Heater Location: Basement
    Features
    • Dining Room
    • Flooring: Concrete, Hardwood, Laminate, Vinyl Plank
    • Windows: Dbl Pane/Storm Window
    • Basement: Partially Finished
    • Number of fireplaces: 1
    • Fireplace features: Wood Burning, Main Level: 1, Fireplace
    Interior area
    • Total structure area: 2,820
    • Total interior livable area: 2,820 sqft

    Property

    Parking
    • Total spaces: 8
    • Parking features: Detached Garage, RV Parking
    • Has garage: Yes
    • Covered spaces: 4
    • Uncovered spaces: 4
    Features
    • Levels: One
    • Stories: 1
    • Entry location: Main
    • Patio & porch: Dbl Pane/Storm Window, Dining Room, Fireplace, Water Heater
    • Has spa: Yes
    • Has view: Yes
    • View description: Mountain(s), See Remarks, Territorial
    Lot
    • Size: 0.27 Acres
    • Dimensions: 11,761
    • Features: Paved, Sidewalk, Fenced-Fully, Gas Available, High Speed Internet, Hot Tub/Spa, Patio, RV Parking, Shop, Sprinkler System
    • Topography: Level
    • Residential vegetation: Garden Space
    Details
    • Parcel number: 4003195430590000
    • Zoning: RS72
    • Zoning description: Jurisdiction: City
    • Special conditions: Standard

    Construction

    Type & style
    • Home type: SingleFamily
    • Architectural style: Mid-Century Modern,1 Story w/Bsmnt.
    • Property subtype: Single Family Residence
    Materials
    • Brick, Cement/Concrete, Stucco
    • Roof: Composition,See Remarks
    Condition
    • Good
    • Year built: 1953
    • Major remodel year: 1953

    Utilities & green energy

    • Electric: Company: Puget Sound Energy
    • Sewer: Sewer Connected, Company: City of Lynden
    • Water: Public, Company: City of Lynden
    • Utilities for property: Comcast/Xfinity, Xfinity

    Community & neighborhood

    Community
    • Community features: Trail(s)
    Location
    • Region: Lynden
    • Subdivision: Lynden

    Other

    Other facts
    • Listing terms: Conventional,FHA,See Remarks,VA Loan
    • Cumulative days on market: 2 days

    Price history

    DateEventPrice
    5/11/2026Sold$640,000+11.3%$227/sqft
    Source: NWMLS as distributed by MLS GRID #2511583 Report a problem
    4/25/2026Pending sale$575,000$204/sqft
    Source: NWMLS as distributed by MLS GRID #2511583 Report a problem
    4/23/2026Listed for sale$575,000+40.6%$204/sqft
    Source: NWMLS as distributed by MLS GRID #2511583 Report a problem
    3/25/2022Sold$409,000+85.7%$145/sqft
    Source: Public Record Report a problem
    7/26/2013Sold$220,280$78/sqft
    Source: Public Record Report a problem

    Public tax history

    YearProperty taxesTax assessment
    2024$4,211 +6.3%$555,170 +0.8%
    2023$3,960 +14.1%$550,644 +29.7%
    2022$3,472 +7.2%$424,533 +21%
    2021$3,237 +1.9%$350,849 +12%
    2020$3,175 $313,266 +9%
    2019$3,175 +14.1%$287,302 +9.6%
    2018$2,782 +12.4%$262,020 +11.4%
    2017$2,475 -8.5%$235,185 +17.3%
    2016$2,705 +32%$200,527 +6.4%
    2015$2,049 $188,411 +3.5%
    2014$2,049 +12.8%$182,026 +0.7%
    2013$1,817 $180,706
    2012-- $180,706
    2011-- --
    2010-- --
    2009$2,082 +2.4%$235,055
    2008$2,032 $235,055
    2007$2,032 +10.5%$235,055 +61.2%
    2005$1,839 $145,825
    2004$1,839 -0.6%$145,825
    2003$1,851 +13.1%$145,825 +13.9%
    2002$1,637 -1.3%$128,065
    2001$1,658 $128,065
    2000-- $128,065
    1999-- $128,065

    Find assessor info on the county website

    Neighborhood: 98264

    Nearby schools

    GreatSchools rating
    Schools provided by the listing agent
    • Elementary: Fisher Elem
    • Middle: Lynden Mid
    • High: Lynden High

    Source: NWMLS as distributed by MLS GRID. This data may not be complete. We recommend contacting the local school district to confirm school assignments for this home.

    Get pre-qualified for a loan
    At Zillow Home Loans, we can pre-qualify you in as little as 5 minutes with no impact to your credit score.

    An equal housing lender. NMLS #10287.