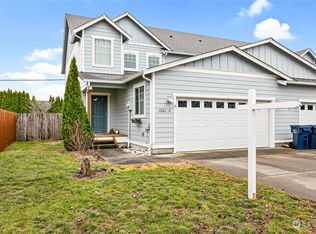
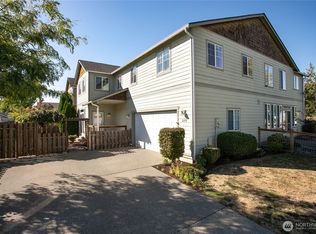
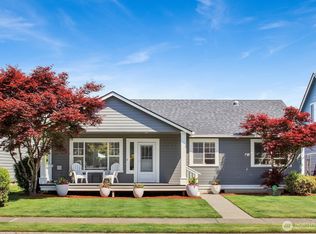
Rare single-level, no-stairs living with room to accommodate multi-generational living — a versatile separate-entrance wing plus a finished detached studio. This one-story Lynden rambler features open-concept main living with vaulted ceilings, a spacious kitchen, and a large back deck. A door off the main area opens to a private-entrance wing from the backyard: a spacious bonus room with space for a sitting area, plus a full bath with step-in shower (which also houses the laundry) just across the hall — flexible space to fit how you live. Out back, a separate 576 sq ft finished studio with its own mini-split heat/AC, natural gas, and power makes a ready-to-use home office, workshop, or hobby space. 4 beds, 2.75 baths, and a full 3,238 sq ft of fully finished space — main home plus the finished studio — on a private third-acre corner lot. That much finished space at this price is exceptional value. Here you get more space, flexibility, and a much lower price per foot than new construction. Loved and improved: over $190K invested since 2018 — new roof, Hardie Plank siding, updated plumbing and electrical, remodeled baths, new appliances, smart lighting, and 2 EV chargers. Outside, a new deck and front porch, professional landscaping, and 12 irrigated raised garden beds. Oversized detached garage adds shop space and RV/boat parking. Close to Lynden schools, parks, and downtown. Newly improved price — come see the value in person.
Sold
Zillow last checked:
Listing updated:
Bought with:
Mahlet Altaye, 95146
KW Greater Seattle
Source: NWMLS as distributed by MLS GRID,MLS#: 2543171
Price history
| Date | Event | Price |
|---|---|---|
| 8/12/2026 | Sold | $720,000$222/sqft |
Source:  NWMLS as distributed by MLS GRID #2543171 Report a problem NWMLS as distributed by MLS GRID #2543171 Report a problem | ||
| 7/13/2026 | Pending sale | $720,000$222/sqft |
Source: eXp Realty #2543171 Report a problem | ||
| 7/9/2026 | Price change | $720,000-1.4%$222/sqft |
Source: eXp Realty #2543171 Report a problem | ||
| 6/30/2026 | Price change | $729,999-3.9%$225/sqft |
Source: eXp Realty #2543171 Report a problem | ||
| 6/19/2026 | Listed for sale | $759,999-5%$235/sqft |
Source: eXp Realty #2543171 Report a problem | ||
| 6/19/2026 | Listing removed | $799,999$247/sqft |
Source: eXp Realty #2515002 Report a problem | ||
| 6/6/2026 | Price change | $799,999-1.7%$247/sqft |
Source: eXp Realty #2515002 Report a problem | ||
| 5/13/2026 | Price change | $814,000-1.8%$251/sqft |
Source: eXp Realty #2515002 Report a problem | ||
| 4/30/2026 | Listed for sale | $829,000+25.6%$256/sqft |
Source: eXp Realty #2515002 Report a problem | ||
| 3/31/2021 | Sold | $660,000-2.2%$204/sqft |
Source: NWMLS as distributed by MLS GRID #1724169 Report a problem | ||
| 2/28/2021 | Pending sale | $675,000$208/sqft |
Source: RE/MAX Gateway #1724169 Report a problem | ||
| 2/27/2021 | Contingent | $675,000$208/sqft |
Source: NWMLS as distributed by MLS GRID #1724169 Report a problem | ||
| 2/25/2021 | Price change | $675,000-2.9%$208/sqft |
Source: NWMLS as distributed by MLS GRID #1724169 Report a problem | ||
| 2/5/2021 | Listed for sale | $695,000+65.5%$215/sqft |
Source: NWMLS as distributed by MLS GRID #1724169 Report a problem | ||
| 8/15/2018 | Sold | $420,000+0%$130/sqft |
Source: NWMLS as distributed by MLS GRID #1320576 Report a problem | ||
| 7/15/2018 | Pending sale | $419,900$130/sqft |
Source: Windermere Real Estate/Whatcom Inc. #1320576 Report a problem | ||
| 7/9/2018 | Listed for sale | $419,900-1.1%$130/sqft |
Source: Windermere Real Estate/Whatcom Inc. #1320576 Report a problem | ||
| 9/29/2017 | Listing removed | $424,500$131/sqft |
Source: Windermere Real Estate/Whatcom Inc. #1105228 Report a problem | ||
| 5/2/2017 | Listed for sale | $424,500+17.1%$131/sqft |
Source: Windermere Real Estate/Whatcom Inc. #1105228 Report a problem | ||
| 10/22/2014 | Listing removed | $362,500$112/sqft |
Source: Muljat Group #656977 Report a problem | ||
| 6/26/2014 | Listed for sale | $362,500+20.9%$112/sqft |
Source: Muljat Group #656977 Report a problem | ||
| 2/27/2004 | Sold | $299,900$93/sqft |
Source: Public Record Report a problem | ||



Get pre-qualified for a loan
At Zillow Home Loans, we can pre-qualify you in as little as 5 minutes with no impact to your credit score.An equal housing lender. NMLS #10287.
