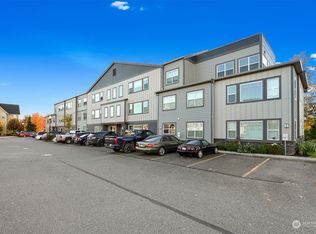
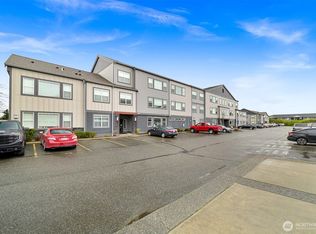
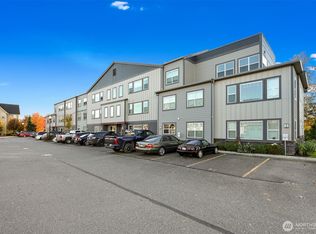
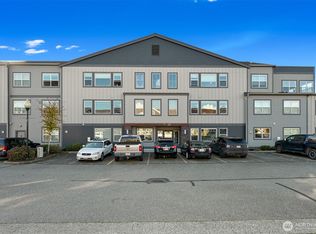
Two luxurious primary suites and a beautiful partial view of Mount Baker set this exceptional townhome apart. Vaulted ceilings and walls of windows fill the home with natural light while showcasing the surrounding scenery. The inviting main-level living room features a corner fireplace and patio access, while the well-appointed kitchen offers upgraded cherry cabinetry, granite countertops, under-cabinet lighting, and high-end stainless steel appliances. Designed for comfort and flexibility, the home features two spacious primary suites. The main-level primary suite provides convenient single-level living and includes scenic views, a walk-in closet, and large shower. The upstairs primary suite offers a relaxing retreat with a jetted tub and separate shower. An additional upstairs great room provides flexible living space and views of the surrounding scenery. Every bedroom includes a walk-in closet. Additional highlights include central vacuum, an attached two-car garage, and parking for up to three additional vehicles. Ideally located near downtown Lynden, shopping, and restaurants, this one-of-a-kind home combines luxury, convenience, and scenic views.
Active
Listed by: Keller Williams Western Realty • Don Hale • 360-319-4141
Price cut: $25K (9/11)
$550,000
8854 Depot Road #A, Lynden, WA 98264
3beds
2,182sqft
Townhouse, Condominium
Built in 2007
3,049 Square Feet Lot
$549,000 Zestimate®
$252/sqft
$400/mo HOA
What's special
Corner fireplacePatio accessLarge showerWell-appointed kitchenScenic viewsAttached two-car garageMain-level primary suite
- --
- on Zillow
- 31
- views
- 0
- saves
Zillow last checked:
Listing updated:
Listed by:
Don Hale 360-319-4141 don@donaldhale.com,
Keller Williams Western Realty,
Rick Lopes 360-201-2845,
Keller Williams Western Realty
Source: NWMLS as distributed by MLS GRID,MLS#: 2555752
Facts & features
Interior
Bedrooms & bathrooms
- Bedrooms: 3
- Bathrooms: 3
- Full bathrooms: 1
- 3/4 bathrooms: 1
- 1/2 bathrooms: 1
- Main level bathrooms: 2
- Main level bedrooms: 1
Primary bedroom
- Level: Main
Bedroom
- Level: Second
Bedroom
- Level: Second
Bathroom three quarter
- Level: Main
Bathroom full
- Level: Second
Other
- Level: Main
Bonus room
- Level: Second
Dining room
- Level: Main
Entry hall
- Level: Main
Great room
- Level: Main
Kitchen with eating space
- Level: Main
Living room
- Level: Main
Utility room
- Level: Main
Heating
- Fireplace, Forced Air, Electric, Natural Gas
Cooling
- None
Appliances
- Included: Dishwasher, Disposal, Dryer, Microwave, Refrigerator, Stove(s)/Range(s), Washer, Dishwasher(s), Dryer(s), Garbage Disposal, Microwave(s), Refrigerator(s), Washer(s), Water Heater: Gas, Water Heater Location: Garage, Cooking - Electric Hookup, Cooking-Electric, Dryer-Electric
- Laundry: Electric Dryer Hookup, Washer Hookup
Features
- Flooring: Ceramic Tile, Hardwood, Carpet
- Number of fireplaces: 1
- Fireplace features: Gas, Main Level: 1, Fireplace
Interior area
- Total structure area: 2,182
- Total interior livable area: 2,182 sqft
Property
Parking
- Parking features: Individual Garage, Off Street
- Has garage: Yes
Features
- Levels: Multi/Split
- Entry location: Main
- Patio & porch: Central Vacuum, Cooking-Electric, Dryer-Electric, Fireplace, Primary Bathroom, Soaking Tub, Vaulted Ceiling(s), Walk-In Closet(s), Washer, Water Heater
- Has view: Yes
- View description: Mountain(s), Territorial
Lot
- Size: 3,049 Square Feet
- Features: Curbs, Dead End Street, Paved, Sidewalk
Details
- Parcel number: 4003173194720006
- Special conditions: Short Sale
Construction
Type & style
- Home type: Townhouse
- Architectural style: Townhouse
- Property subtype: Townhouse, Condominium
Materials
- Cement Planked, Metal/Vinyl, Wood Products, Cement Plank
- Roof: Composition
Condition
- Year built: 2007
Utilities & green energy
- Electric: Company: PSE
- Sewer: Company: City of Lynden
- Water: Company: City of Lynden
- Utilities for property: Comcast, Xfinity
Community & HOA
Community
- Subdivision: Lynden
HOA
- Services included: Common Area Maintenance, Maintenance Grounds, Road Maintenance
- HOA fee: $400 monthly
- HOA phone: 559-906-6091
Location
- Region: Lynden
Financial & listing details
- Price per square foot: $252/sqft
- Annual tax amount: $4,229
- Date on market: 7/16/2026
- Listing terms: Conventional,FHA,VA Loan
- Inclusions: Dishwasher(s), Dryer(s), Garbage Disposal, Microwave(s), Refrigerator(s), Stove(s)/Range(s), Washer(s)
Estimated market value
$549,000
$522,000 - $576,000
$2,595/mo
Price history
| Date | Event | Price |
|---|---|---|
| 10/18/2026 | Listed for sale | $550,000$252/sqft |
Source:  NWMLS as distributed by MLS GRID #2555752 Report a problem NWMLS as distributed by MLS GRID #2555752 Report a problem | ||
| 9/14/2026 | Pending sale | $550,000$252/sqft |
Source: NWMLS as distributed by MLS GRID #2555752 Report a problem | ||
| 9/11/2026 | Price change | $550,000-4.3%$252/sqft |
Source: NWMLS as distributed by MLS GRID #2555752 Report a problem | ||
| 8/25/2026 | Price change | $575,000-3.4%$264/sqft |
Source: NWMLS as distributed by MLS GRID #2555752 Report a problem | ||
| 7/16/2026 | Listed for sale | $595,000$273/sqft |
Source: NWMLS as distributed by MLS GRID #2555752 Report a problem | ||
Public tax history
Tax history is unavailable.
Monthly payment
Est. payment
Payment breakdown
Explore the cost of this home by adjusting the details. Changes won't be saved.Climate risks
Neighborhood: 98264
Similar homes
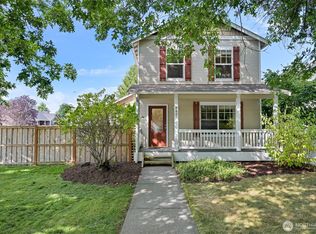
- $570,0003 bd2 ba1.6k sqftWoodfield Village, Lynden, WA 98264Active
 MLS ID #2566805, Janelle Rodriguez. NWMLS as distributed by MLS GRID
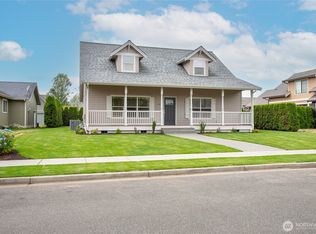
 - $520,0003 bd3 ba1.4k sqftGreenfield Village Division 4, Lynden, WA 98264Active
 MLS ID #2579671, Olivia Statham. NWMLS as distributed by MLS GRID
 - $539,9002 bd3 ba1.7k sqftHarrison Place, Lynden, WA 98264Active
 MLS ID #2486982, Kyle van der Velde. NWMLS as distributed by MLS GRID
 - $597,0003 bd3 ba1.9k sqftBradley Fields Phase 1, Lynden, WA 98264Active
 MLS ID #2580076, Tresie Wiersma. NWMLS as distributed by MLS GRID
