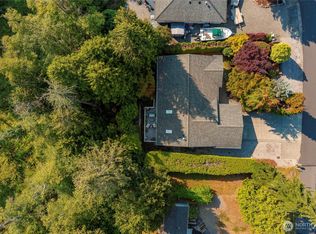
All the 'must have' boxes are checked here: updated single level rambler with a private yard and delightful garden, an open concept floor plan and an outbuilding! You'll love all the upgrades - hardwood flooring, quartz counters, custom cabinetry and soft close drawers, light & bright white trim throughout, heated tile floors in primary bathroom, air conditioning & irrigation...just to name a few. Attached 2 car garage + potential space for RV parking on this 11K+ sq ft lot if you reconfigure the front yard area. Looking for a private space to get away to...the shed/studio/outbuilding is an ideal spot to work or school from home. Birch Bay Village resort-like community amenities include marina, beaches, golf course, outdoor pool, sports courts, parks, playgrounds, clubhouse & 24 hour security gate. Cruise over in your golf cart to check out the beach berm & enjoy all that the bay has to offer. This is Pacific Northwest living at its finest...Birch Bay is a gem nestled between Seattle and Vancouver...and this home is simply lovely.
Pending
Listed by: Windermere RE Whatcom, Inc. • Jennifer Freeman • 360-815-0803
$522,500
8120 Kitamat Way, Blaine, WA 98230
2beds
1,516sqft
Single Family Residence
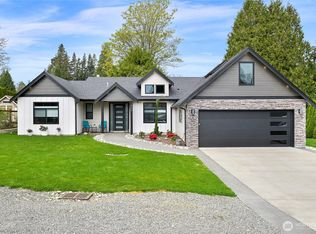
Built in 1991
0.25 Acres Lot
$516,400 Zestimate®
$345/sqft
$253/mo HOA
What's special
- --
- on Zillow
- 207
- views
- 14
- saves
Zillow last checked:
Listing updated:
Listed by:
Jennifer Freeman 360-815-0803 jenfreeman@windermere.com,
Windermere RE Whatcom, Inc.,
Leah M. Crews 360-305-4747,
Windermere RE Whatcom, Inc.
Source: NWMLS as distributed by MLS GRID,MLS#: 2582391
Facts & features
Interior
Bedrooms & bathrooms
- Bedrooms: 2
- Bathrooms: 2
- Full bathrooms: 1
- 3/4 bathrooms: 1
- Main level bathrooms: 2
- Main level bedrooms: 2
Heating
- Forced Air, Electric, Natural Gas
Cooling
- Has cooling: Yes
Appliances
- Included: Dishwasher, Dryer, Microwave, Refrigerator, Stove(s)/Range(s), Washer, Dishwasher(s), Dryer(s), Microwave(s), Refrigerator(s), Washer(s), Water Heater Location: Garage
Features
- Bath Off Primary, Ceiling Fan(s), Dining Room
- Flooring: Ceramic Tile, Laminate
- Windows: Dbl Pane/Storm Window, Skylight(s)
- Basement: None
- Has fireplace: No
Interior area
- Total structure area: 1,516
- Total interior livable area: 1,516 sqft
Video & virtual tour
Property
Parking
- Total spaces: 2
- Parking features: Attached Garage, RV Parking
- Has attached garage: Yes
- Covered spaces: 2
Features
- Levels: One
- Stories: 1
- Entry location: Main
- Patio & porch: Bath Off Primary, Ceiling Fan(s), Dbl Pane/Storm Window, Dining Room, Skylight(s), Walk-In Closet(s)
- Pool features: Community
Lot
- Size: 0.25 Acres
- Features: Fenced-Fully, Gas Available, High Speed Internet, Irrigation, Outbuildings, Patio, RV Parking
Details
- Parcel number: 4051224980230000
- Special conditions: Standard
Construction
Type & style
- Home type: SingleFamily
- Architectural style: 1 Story
- Property subtype: Single Family Residence
Materials
- Wood Siding
- Roof: Composition
Condition
- Year built: 1991
Utilities & green energy
- Electric: Company: PSE
- Sewer: Sewer Connected, Company: Birch Bay Water & Sewer
- Water: Public, Company: Birch Bay Water & Sewer
Community & HOA
Community
- Features: Athletic Court, Boat Launch, CCRs, Clubhouse, Gated, Golf, Park, Playground
- Security: Security Service
- Subdivision: Birch Bay Village
HOA
- Services included: Common Area Maintenance, Road Maintenance, Security, Snow Removal
- HOA fee: $253 monthly
- HOA phone: 360-371-7744
Location
- Region: Blaine
Financial & listing details
- Price per square foot: $345/sqft
- Tax assessed value: $522,731
- Annual tax amount: $3,770
- Date on market: 9/15/2026
- Listing terms: Conventional,FHA,State Bond,USDA Loan,VA Loan
- Inclusions: Dishwasher(s), Dryer(s), Microwave(s), Refrigerator(s), Stove(s)/Range(s), Washer(s)
Estimated market value
$516,400
$491,000 - $542,000
$2,463/mo
Price history
| Date | Event | Price |
|---|---|---|
| 10/13/2026 | Pending sale | $522,500$345/sqft |
Source:  NWMLS as distributed by MLS GRID #2582391 Report a problem NWMLS as distributed by MLS GRID #2582391 Report a problem | ||
| 9/15/2026 | Listed for sale | $522,500-12.9%$345/sqft |
Source: NWMLS as distributed by MLS GRID #2582391 Report a problem | ||
| 6/30/2026 | Listing removed | $599,900$396/sqft |
Source: eXp Realty #2532323 Report a problem | ||
| 6/25/2026 | Listed for sale | $599,900$396/sqft |
Source: eXp Realty #2532323 Report a problem | ||
| 6/1/2026 | Pending sale | $599,900$396/sqft |
Source: eXp Realty #2532323 Report a problem | ||
| 5/30/2026 | Listed for sale | $599,900+29%$396/sqft |
Source: eXp Realty #2532323 Report a problem | ||
| 11/11/2025 | Listing removed | $2,625$2/sqft |
Source: Zillow Rentals Report a problem | ||
| 10/21/2025 | Listed for rent | $2,625$2/sqft |
Source: Zillow Rentals Report a problem | ||
| 10/7/2025 | Listing removed | $2,625$2/sqft |
Source: Zillow Rentals Report a problem | ||
| 8/8/2025 | Listed for rent | $2,625$2/sqft |
Source: Zillow Rentals Report a problem | ||
| 7/28/2025 | Listing removed | $2,625$2/sqft |
Source: Zillow Rentals Report a problem | ||
| 6/25/2025 | Listed for rent | $2,625$2/sqft |
Source: Zillow Rentals Report a problem | ||
| 9/16/2024 | Listing removed | $2,625$2/sqft |
Source: Zillow Rentals Report a problem | ||
| 8/31/2024 | Price change | $2,625-0.9%$2/sqft |
Source: Zillow Rentals Report a problem | ||
| 8/8/2024 | Listed for rent | $2,650+1%$2/sqft |
Source: Zillow Rentals Report a problem | ||
| 4/16/2024 | Listing removed | -- |
Source: Zillow Rentals Report a problem | ||
| 2/17/2024 | Price change | $2,625-2.8%$2/sqft |
Source: Zillow Rentals Report a problem | ||
| 11/25/2023 | Listed for rent | $2,700+8%$2/sqft |
Source: Zillow Rentals Report a problem | ||
| 5/10/2021 | Listing removed | -- |
Source: Zillow Rental Manager Report a problem | ||
| 4/30/2021 | Listed for rent | $2,500$2/sqft |
Source: Zillow Rental Manager Report a problem | ||
| 2/12/2021 | Sold | $465,000+103.5%$307/sqft |
Source: Public Record Report a problem | ||
| 3/22/2016 | Sold | $228,500-2.4%$151/sqft |
Source: NWMLS as distributed by MLS GRID #872794 Report a problem | ||
| 3/15/2016 | Pending sale | $234,000$154/sqft |
Source: Windermere Real Estate/Whatcom Inc. #872794 Report a problem | ||
| 2/24/2016 | Price change | $234,000-1.9%$154/sqft |
Source: Windermere Real Estate/Whatcom Inc. #872794 Report a problem | ||
| 1/29/2016 | Price change | $238,500-1.9%$157/sqft |
Source: Windermere Real Estate/Whatcom Inc. #872794 Report a problem | ||
| 1/15/2016 | Listed for sale | $243,000+11.2%$160/sqft |
Source: Windermere Real Estate/Whatcom Inc. #872794 Report a problem | ||
| 8/16/2013 | Sold | $218,500+61.9%$144/sqft |
Source: NWMLS as distributed by MLS GRID #522325 Report a problem | ||
| 12/28/2001 | Sold | $134,949$89/sqft |
Source: Public Record Report a problem | ||
Public tax history
| Year | Property taxes | Tax assessment |
|---|---|---|
| 2025 | $3,771 +1.8% | $522,731 +1% |
| 2024 | $3,705 +4% | $517,533 |
| 2023 | $3,563 -2.5% | $517,533 +12.5% |
| 2022 | $3,655 +14.1% | $460,029 +29.9% |
| 2021 | $3,205 +110.2% | $354,217 +14% |
| 2020 | $1,525 -50% | $310,720 +6.3% |
| 2019 | $3,050 +2.4% | $292,441 +12.5% |
| 2018 | $2,980 +9.7% | $259,917 +14.1% |
| 2017 | $2,716 +2.8% | $227,890 +5.1% |
| 2016 | $2,641 +14% | $216,832 +1.2% |
| 2015 | $2,317 | $214,347 +4.5% |
| 2014 | $2,317 +2% | $205,124 +1.1% |
| 2013 | $2,271 | $202,887 |
| 2012 | -- | $202,887 -2.8% |
| 2011 | -- | $208,808 -3.3% |
| 2010 | -- | $215,868 -17.7% |
| 2009 | $2,409 -0.4% | $262,380 |
| 2008 | $2,419 | $262,380 |
| 2007 | $2,419 +40.4% | $262,380 +93% |
| 2005 | $1,723 | $135,965 |
| 2004 | $1,723 -1.3% | $135,965 |
| 2003 | $1,745 +1.5% | $135,965 |
| 2002 | $1,720 +6% | $135,965 +4.9% |
| 2001 | $1,622 | $129,590 |
| 2000 | -- | $129,590 |
| 1999 | -- | $129,590 |
Find assessor info on the county website
Monthly payment
Est. payment
Payment breakdown
Explore the cost of this home by adjusting the details. Changes won't be saved.Climate risks
Neighborhood: 98230
Nearby schools
Schools provided by the listing agent
- Elementary: Blaine Elem
- Middle: Blaine Mid
- High: Blaine High
Source: NWMLS as distributed by MLS GRID. This data may not be complete. We recommend contacting the local school district to confirm school assignments for this home.

Similar homes

- $550,0004 bd2 ba1.6k sqft8190 Skagit Way, Blaine, WA 98230Active
 MLS ID #2592971, Jared English. NWMLS as distributed by MLS GRID
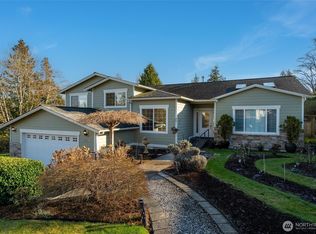
 - $522,5004 bd2 ba1.5k sqftBirch Bay Village, Blaine, WA 98230Active
 MLS ID #2579826, Jacqueline Kubitz. NWMLS as distributed by MLS GRID
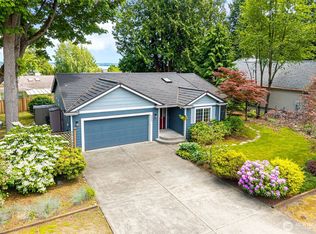
 - $589,0003 bd2 ba1.2k sqft8062 Kayak Way, Blaine, WA 98230Active
 MLS ID #2528073, Tobi Smukler. NWMLS as distributed by MLS GRID
 - $630,0003 bd3 ba1.5k sqftBirch Bay Division 12c, Blaine, WA 98230Active
 MLS ID #2561370, Heather Taylor. NWMLS as distributed by MLS GRID
