Extraordinary generational Orcas Island estate on nearly 5 private acres with absolutely stunning panoramic views over the Salish Sea, surrounding San Juan Islands and Mount Baker in the distance. Privately situated at the end of the drive surrounded by mature forests and madrona trees, this masterpiece is a thoughtfully designed retreat that is comfortable for a couple on one floor or multiple generations utilizing the full home. The design embraces the incredible natural setting with cedar-clad features, vaulted ceilings, floor-to-ceiling windows and exceptional craftsmanship throughout. A stone fireplace anchors the great room which flows seamlessly to a wraparound deck—perfect for sunrise coffee, sunset entertaining and year-round indoor/outdoor living. Built for relaxation and entertaining, the lower level offers a full bar, second fireplace, recreation area, dedicated gym, and flexible guest accommodations ideal for multi-generational living or retreats. The upper loft level provides flex space perfect for an artist studio, library or lounge. The exceptional estate includes 5 bedrooms, 6 baths, multiple fireplaces—including an outdoor hearth overlooking the water—and an indoor sauna, blending rustic elegance with modern comfort. Finally, the owners may consider seller financing! With unmatched privacy and endless opportunities to unwind in nature, this is a rare opportunity to own a very special Orcas Island sanctuary.
Active
Listed by: COMPASS • Wallace Gudgell Jr.
$2,495,000
726 Pine Ridge Drive, Orcas Island, WA 98279
5beds
5,385sqft
Single Family Residence
Built in 2008
4.94 Acres Lot
$2,313,900 Zestimate®
$463/sqft
$10/mo HOA
What's special
Exceptional craftsmanship throughoutIndoor saunaFloor-to-ceiling windowsUnmatched privacyCedar-clad featuresVaulted ceilings
- 123 days
- 498
- 27
Zillow last checked:
Listing updated:
Listed by:
Wallace Gudgell Jr.,
COMPASS,
Kevin Ranker,
COMPASS
Source: NWMLS as distributed by MLS GRID,MLS#: 2519539
Facts & features
Interior
Bedrooms & bathrooms
- Bedrooms: 5
- Bathrooms: 6
- Full bathrooms: 5
- 1/2 bathrooms: 1
- Main level bathrooms: 4
- Main level bedrooms: 3
Primary bedroom
- Level: Lower
Bathroom full
- Level: Second
Bathroom full
- Level: Lower
Bathroom full
- Level: Main
Bathroom full
- Level: Main
Bathroom full
- Level: Main
Other
- Level: Main
Bonus room
- Level: Main
Den office
- Level: Main
Dining room
- Level: Main
Entry hall
- Level: Main
Great room
- Level: Lower
Kitchen with eating space
- Level: Main
Living room
- Level: Main
Utility room
- Level: Lower
Heating
- Fireplace, Radiant, Propane
Cooling
- None
Appliances
- Included: Dishwasher, Disposal, Double Oven, Dryer, Microwave, Refrigerator, Stove(s)/Range(s), Washer, Dishwasher(s), Dryer(s), Garbage Disposal, Microwave(s), Refrigerator(s), Washer(s), Water Heater: Propane, Water Heater Location: Garage
Features
- Bath Off Primary, Dining Room, Loft, Sauna
- Flooring: Hardwood, Laminate, Slate
- Doors: French Doors
- Windows: Skylight(s)
- Basement: Daylight,Finished
- Number of fireplaces: 3
- Fireplace features: Lower Level: 1, Upper Level: 2, Fireplace
Interior area
- Total structure area: 5,385
- Total interior livable area: 5,385 sqft
Video & virtual tour
Property
Parking
- Total spaces: 2
- Parking features: Attached Carport, Driveway, Attached Garage
- Has attached garage: Yes
- Has carport: Yes
- Covered spaces: 2
Features
- Levels: Three Or More
- Entry location: Main
- Patio & porch: Second Primary Bedroom, Bath Off Primary, Dining Room, Fireplace, French Doors, Jetted Tub, Loft, Sauna, Skylight(s), Vaulted Ceiling(s), Walk-In Closet(s), Water Heater, Wet Bar
- Spa features: Bath
- Has view: Yes
- View description: Bay, Mountain(s), Ocean, Sea, Sound, Strait, Territorial
- Has water view: Yes
- Water view: Bay,Ocean,Sea,Sound,Strait
Lot
- Size: 4.94 Acres
- Features: Cul-De-Sac, Dead End Street, Secluded, Deck, Outdoor Fireplace, Propane
- Topography: Level,Rolling,Sloped,Terraces
- Residential vegetation: Brush, Garden Space, Wooded
Details
- Parcel number: 161833003000
- Special conditions: Standard
Construction
Type & style
- Home type: SingleFamily
- Architectural style: Craftsman,Tri-Level
- Property subtype: Single Family Residence
Materials
- Wood Siding
- Foundation: Poured Concrete
- Roof: Metal
Condition
- Year built: 2008
Utilities & green energy
- Electric: Company: OPALCO
- Sewer: Septic Tank, Company: Septic
- Water: Individual Well, Company: Individual Well
- Utilities for property: Rockisland
Community & HOA
Community
- Features: CCRs
- Subdivision: Orcas
HOA
- Services included: Road Maintenance
- HOA fee: $125 annually
- HOA phone: 360-507-5443
Location
- Region: Eastsound
Financial & listing details
- Price per square foot: $463/sqft
- Tax assessed value: $2,082,220
- Annual tax amount: $14,113
- Date on market: 5/15/2026
- Cumulative days on market: 123 days
- Listing terms: Conventional,FHA,VA Loan
- Inclusions: Dishwasher(s), Double Oven, Dryer(s), Garbage Disposal, Microwave(s), Refrigerator(s), Stove(s)/Range(s), Washer(s)
- Road surface type: Dirt
Estimated market value
$2,313,900
$2.20M - $2.43M
Not available
Price history
| Date | Event | Price |
|---|---|---|
| 5/15/2026 | Listed for sale | $2,495,000+206.8%$463/sqft |
Source:  NWMLS as distributed by MLS GRID #2519539 Report a problem NWMLS as distributed by MLS GRID #2519539 Report a problem | ||
| 3/25/2013 | Sold | $813,122+266.3%$151/sqft |
Source: Public Record Report a problem | ||
| 11/6/2006 | Sold | $222,000$41/sqft |
Source: Public Record Report a problem | ||
Public tax history
| Year | Property taxes | Tax assessment |
|---|---|---|
| 2025 | $14,113 +22.3% | $2,082,220 +4.5% |
| 2024 | $11,543 +9.3% | $1,992,670 +1% |
| 2023 | $10,565 -2.8% | $1,973,260 +7.5% |
| 2022 | $10,866 | $1,836,320 |
| 2021 | -- | -- |
| 2020 | -- | -- |
| 2019 | -- | $1,209,820 +14.8% |
| 2018 | $8,182 | $1,053,680 +2.6% |
| 2017 | $8,182 +13.9% | $1,027,030 +21.1% |
| 2016 | $7,182 | $848,360 +0.9% |
| 2015 | $7,182 | $840,890 -13.9% |
| 2014 | $7,182 | $976,580 +9.2% |
| 2012 | $7,182 | $894,660 |
| 2011 | -- | -- |
| 2010 | -- | -- |
| 2009 | -- | -- |
| 2008 | -- | $222,300 |
| 2007 | -- | $222,300 +50% |
| 2004 | -- | $148,200 |
Find assessor info on the county website
Monthly payment
Est. payment
Payment breakdown
Explore the cost of this home by adjusting the details. Changes won't be saved.Climate risks
Neighborhood: 98245

Similar homes
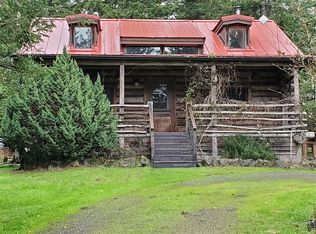
- $2,600,0004 bd4 ba3.8k sqft1189 Tomihi Drive, Orcas Island, WA 98245Active
 MLS ID #2451928, Teri Williams. NWMLS as distributed by MLS GRID
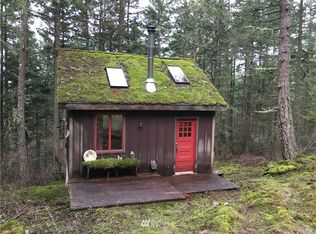
 - $2,250,0003 bd4 ba3.7k sqft1424 Palisades Drive, Orcas Island, WA 98245Active
 MLS ID #2520474, Deborah J. Jones. NWMLS as distributed by MLS GRID
 - $2,999,9507 bd6 ba6k sqft65 Aerie Road, Orcas Island, WA 98254Active
 MLS ID #2570662, Stuart Steadman. NWMLS as distributed by MLS GRID
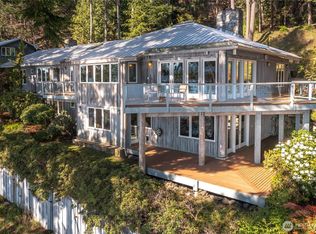
 - $2,500,0003 bd3 ba3.7k sqft664 Tidewinds Lane, Orcas Island, WA 98245Active
 MLS ID #2508583, Deborah J. Jones. NWMLS as distributed by MLS GRID
