Set on two tax parcels at the end of a private lane, this exceptional 5-bed 4 bath 15 acre estate offers the perfect balance of peaceful seclusion and close-to-town convenience. Beautiful valley views are showcased throughout the home, creating a warm and inviting backdrop from nearly every room. Thoughtful updates and timeless finishes include butcher block countertops, recently refinished hardwood floors, and spaces designed for both comfortable everyday living and effortless entertaining. The property features a stunning swimming pool, a serene pond, and an expansive 1664 sf 2 bath barn with bonus spaces ideal for guests and entertaining. Protected view easement helps preserve the primary residence’s stunning outlooks while still allowing for multiple potential building sites positioned to capture exceptional southern exposure, valley vistas, and Mountain views. With end-of-road privacy, versatile amenities, and a setting that captures the beauty of the surrounding landscape, this is a rare opportunity to own a truly distinctive property just minutes from town.
Active
Listed by: COMPASS • Kathryn Murphey Schmidt
$2,795,000
164 Songbird Lane, Friday Harbor, WA 98250
5beds
3,901sqft
Single Family Residence
Built in 2005
15.04 Acres Lot
$2,616,900 Zestimate®
$716/sqft
$-- HOA
What's special
- 66 days |
- 541 |
- 44 |
Zillow last checked:
Listing updated:
Listed by:
Kathryn Murphey Schmidt,
COMPASS
Source: NWMLS as distributed by MLS GRID,MLS#: 2496322
Loading...
Facts & features
Interior
Bedrooms & bathrooms
- Bedrooms: 5
- Bathrooms: 4
- Full bathrooms: 2
- 3/4 bathrooms: 1
- 1/2 bathrooms: 1
- Main level bathrooms: 2
- Main level bedrooms: 1
Bedroom
- Level: Second
Den office
- Level: Main
Dining room
- Level: Main
Entry hall
- Level: Main
Family room
- Level: Main
Great room
- Level: Main
Heating
- Fireplace, Radiant, Electric, Propane
Cooling
- Radiant
Appliances
- Included: Dishwasher, Disposal, Dryer, Microwave, Refrigerator, Stove(s)/Range(s), Washer, Dishwasher(s), Dryer(s), Garbage Disposal, Microwave(s), Refrigerator(s), Washer(s), Water Heater: Propane, Water Heater Location: Garage
Features
- Bath Off Primary, Ceiling Fan(s), Dining Room, High Tech Cabling, Loft, Pantry
- Flooring: Ceramic Tile, Hardwood, Carpet
- Doors: French Doors
- Windows: Dbl Pane/Storm Window, Skylight(s)
- Number of fireplaces: 1
- Fireplace features: Gas, Lower Level: 1, Fireplace
Interior area
- Total structure area: 3,901
- Total interior livable area: 3,901 sqft
Property
Parking
- Total spaces: 2
- Parking features: Driveway, Attached Garage, Detached Garage, Off Street
- Has attached garage: Yes
- Covered spaces: 2
Features
- Levels: Two
- Stories: 2
- Entry location: Main
- Patio & porch: Second Primary Bedroom, Bath Off Primary, Ceiling Fan(s), Dbl Pane/Storm Window, Dining Room, Fireplace, French Doors, High Tech Cabling, Jetted Tub, Loft, Pantry, Skylight(s), Sprinkler System, Vaulted Ceiling(s), Walk-In Closet(s), Water Heater, Wired for Generator
- Pool features: In Ground, In-Ground
- Spa features: Bath
- Has view: Yes
- View description: Bay, Mountain(s), Pond, Strait, Territorial
- Has water view: Yes
- Water view: Bay,Pond,Strait
Lot
- Size: 15.04 Acres
- Features: Dead End Street, Open Lot, Paved, Secluded, Athletic Court, Barn, Deck, Fenced-Partially, High Speed Internet, Patio, Propane, Shop, Sprinkler System
- Topography: Level,Rolling
- Residential vegetation: Fruit Trees, Garden Space, Pasture, Wooded
Details
- Parcel number: 351521004
- Zoning: SFR
- Zoning description: Jurisdiction: County
- Special conditions: Standard
- Other equipment: Wired for Generator
Construction
Type & style
- Home type: SingleFamily
- Architectural style: Craftsman,2 Story
- Property subtype: Single Family Residence
Materials
- Wood Siding
- Foundation: Poured Concrete
- Roof: Composition
Condition
- Very Good
- Year built: 2005
- Major remodel year: 2005
Details
- Builder name: Bob Mancuso
Utilities & green energy
- Electric: Company: OPALCO
- Sewer: Septic Tank
- Water: Individual Well, Company: Private Well
Community & HOA
Community
- Subdivision: San Juan Island
Location
- Region: Friday Harbor
Financial & listing details
- Price per square foot: $716/sqft
- Tax assessed value: $2,004,110
- Annual tax amount: $11,166
- Date on market: 5/9/2026
- Cumulative days on market: 67 days
- Listing terms: Conventional
- Inclusions: Dishwasher(s), Dryer(s), Garbage Disposal, Microwave(s), Refrigerator(s), Stove(s)/Range(s), Washer(s)
Estimated market value
$2,616,900
$2.49M - $2.75M
$5,981/mo
Price history
| Date | Event | Price |
|---|---|---|
| 5/9/2026 | Listed for sale | $2,795,000+79.2%$716/sqft |
Source:  NWMLS as distributed by MLS GRID #2496322 Report a problem NWMLS as distributed by MLS GRID #2496322 Report a problem | ||
| 1/15/2015 | Sold | $1,560,000-17.7%$400/sqft |
Source: NWMLS as distributed by MLS GRID #207923 Report a problem | ||
| 10/9/2014 | Price change | $1,895,000-1.5%$486/sqft |
Source: Windermere Real Estate/San Juan Island #438822 Report a problem | ||
| 11/19/2013 | Price change | $1,923,000+16.5%$493/sqft |
Source: Windermere Real Estate/San Juan Island #438822 Report a problem | ||
| 1/11/2012 | Price change | $1,650,000-8.3%$423/sqft |
Source: Windermere Real Estate/San Juan Island #207923 Report a problem | ||
| 4/15/2011 | Listed for sale | $1,799,988-9.8%$461/sqft |
Source: Windermere Real Estate/San Juan Island #207923 Report a problem | ||
| 1/2/2011 | Listing removed | $1,995,000+19.8%$511/sqft |
Source: Island Group Sotheby's International Realty #28153343 Report a problem | ||
| 10/26/2007 | Sold | $1,665,000-24.1%$427/sqft |
Source: Public Record Report a problem | ||
| 7/24/2007 | Price change | $2,195,000-12.2%$563/sqft |
Source: Owner Report a problem | ||
| 4/5/2007 | Listed for sale | $2,500,000$641/sqft |
Source: Owner Report a problem | ||
Public tax history
| Year | Property taxes | Tax assessment |
|---|---|---|
| 2025 | $13,420 +1.2% | $2,004,110 -2.7% |
| 2024 | $13,257 +12.6% | $2,058,810 -0.9% |
| 2023 | $11,773 +5.4% | $2,077,750 +15.3% |
| 2022 | $11,167 | $1,801,460 |
| 2021 | -- | -- |
| 2020 | -- | -- |
| 2019 | -- | $1,756,360 -12% |
| 2018 | $13,529 | $1,996,760 +19.3% |
| 2017 | -- | $1,673,990 +20.9% |
| 2016 | $9,064 | $1,384,210 -5.7% |
| 2015 | $9,064 | $1,467,290 -3.2% |
| 2014 | $9,064 | $1,516,150 +16.6% |
| 2012 | $9,064 | $1,299,970 |
| 2011 | -- | -- |
| 2010 | -- | -- |
| 2009 | -- | -- |
| 2008 | -- | $1,070,580 |
| 2007 | -- | $1,070,580 |
Find assessor info on the county website
Monthly payment
Est. payment
Payment breakdown
Explore the cost of this home by adjusting the details. Changes won't be saved.Climate risks
Neighborhood: 98250
Nearby schools
GreatSchools rating
- 6/10Friday Harbor Elementary SchoolGrades: K-5Distance: 1.8 mi
- 8/10Friday Harbor Middle SchoolGrades: 6-8Distance: 1.4 mi
- 9/10Friday Harbor High SchoolGrades: 9-12Distance: 1.4 mi
Schools provided by the listing agent
- Elementary: Friday Harbor Elem
- Middle: Friday Harbor Mid
- High: Friday Harbor High
Source: NWMLS as distributed by MLS GRID. This data may not be complete. We recommend contacting the local school district to confirm school assignments for this home.
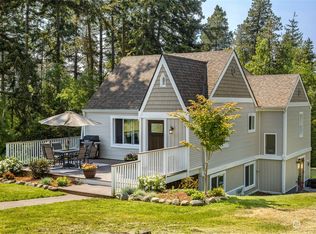
- $889,9003 bd2 ba2k sqft341 Bryant Ln, Friday Harbor, WA 98250Off Market
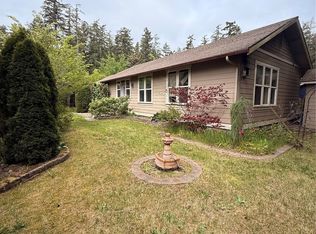
- $334,0002 bd2 ba1.2k sqft71 Nesting Place Ln UNIT B, Friday Harbor, WA 98250Sold
- $425,0003 bd2 ba1.2k sqft71 Nesting Place Ln UNIT D, Friday Harbor, WA 98250Sold

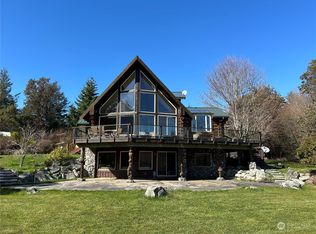
- $2,395,0003 bd4 ba3.7k sqft1738 Lampard Rd, Friday Harbor, WA 98250For Sale
- $349,0000.66 Acres62 Quadra Ln, Friday Harbor, WA 98250Lot/Land
- $--5.323 Acres0 Lampard Rd, Friday Harbor, WA 98250Off Market
- $--0.5 Acres0 Saltspring Dr, Friday Harbor, WA 98250Off Market
- $1,085,0003 bd3 ba2.6k sqft90 Scheffer Dr, Friday Harbor, WA 98250Sold
A local agent can set up tours, give advice and negotiate with sellers.
A local lender can help you make sure your offer is ready when you are.
Similar homes
- $2,395,0003 bd4 ba3.7k sqft1738 Lampard Road, Friday Harbor, WA 98250ActiveMLS ID #2160102, Laura Boulton. NWMLS as distributed by MLS GRID
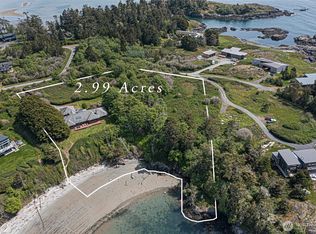
- $2,995,0005 bd4 ba2.9k sqftKanaka Bay Park, Friday Harbor, WA 98250Active
 MLS ID #2517929, Gregory King. NWMLS as distributed by MLS GRID
 - $2,600,0004 bd4 ba3.4k sqft45 Stony Point, Friday Harbor, WA 98250Active
 MLS ID #2547697, Shannon Lackey. NWMLS as distributed by MLS GRID
 - $2,900,0002 bd3 ba2.3k sqft214 Pinedrona Lane, Friday Harbor, WA 98250Active
 MLS ID #2533282, Gregory King. NWMLS as distributed by MLS GRID
 - $3,485,0005 bd5 ba5.8k sqft148 Yarrow Road, Friday Harbor, WA 98250ActiveMLS ID #2496208, Gregory King. NWMLS as distributed by MLS GRID
- $1,680,0005 bd3 ba3.3k sqft329 Snowberry Lane, San Juan Island, WA 98250ActiveMLS ID #2519974, Chuck Payne. NWMLS as distributed by MLS GRID
- $2,995,0004 bd5 ba4.1k sqftDriftwood Shores, Henry Island, WA 98250ActiveMLS ID #2502876, Dick Sandmeyer. NWMLS as distributed by MLS GRID
- $3,150,0004 bd6 ba4.1k sqftGleneagle Plat Alteration, Friday Harbor, WA 98250ActiveMLS ID #2499590, Jane Sawyer. NWMLS as distributed by MLS GRID
- $2,249,0005 bd4 ba3k sqftRoche Harbor Shores, Henry Island, WA 98250ActiveMLS ID #2499486, Jane Sawyer. NWMLS as distributed by MLS GRID
- $2,695,0003 bd3 ba2.4k sqft550 Westcott Drive, Friday Harbor, WA 98250ActiveMLS ID #2533016, Peter Anna Grisel. NWMLS as distributed by MLS GRID
- $3,295,0004 bd5 ba3.9k sqft745 Cape Drive, Friday Harbor, WA 98250ActiveMLS ID #2506381, Lisa Turnure. NWMLS as distributed by MLS GRID
- $2,395,0002 bd4 ba3.5k sqftLimestone Point, San Juan Island, WA 98250ActiveMLS ID #2515213, Terese Prescott. NWMLS as distributed by MLS GRID
- $3,950,0004 bd6 ba4.9k sqft571 Golf Course Road, Friday Harbor, WA 98250ActiveMLS ID #2501315, Gregory King. NWMLS as distributed by MLS GRID
- $2,100,0003 bd5 ba3.5k sqftFriday Island Estates, Friday Harbor, WA 98250ActiveMLS ID #2483494, Merri Ann Simonson. NWMLS as distributed by MLS GRID
- $3,395,0003 bd2 ba2.1k sqftDriftwood Shores, Henry Island, WA 98250ActiveMLS ID #2528141, Jane Sawyer. NWMLS as distributed by MLS GRID
- $2,800,0003 bd5 ba3.5k sqftAlta Madrona Short Plat, Orcas Island, WA 98243ActiveMLS ID #2455427, Deborah J. Jones. NWMLS as distributed by MLS GRID
- C$2,999,9005 bd5 ba4.3k sqft851 Sayward Rd, Saanich, BC V8Y 1R5For SaleMLS ID #1042913, Tony Joe Personal Real Estate Corporation, RE/MAX Sabre Realty Group. VIVA
- $1,990,0003 bd3 ba3.9k sqft259 Willbrook Lane, Lopez Island, WA 98261ActiveMLS ID #2551797, Shirley Kimmel. NWMLS as distributed by MLS GRID
- $1,999,5002 bd2 ba2.1k sqftKanaka Bay Park, Friday Harbor, WA 98250ActiveMLS ID #2493219, Nancy Young. NWMLS as distributed by MLS GRID
- C$3,099,9005 bd4 ba4k sqft240 Viaduct Ave W, Saanich, BC V9E 2B6For SaleMLS ID #1040182, Jaclyn Mcmillan, Sutton Group West Coast Realty. VIVA
