Waterfront retreat with front-row views of daily marine life and an active vacation rental permit! This inviting two-bedroom home lets you whale watch from a sunlit deck while soaking in sweeping, panoramic vistas. The expansive yard is perfect for lawn games and evenings around the fire pit, with stairs leading down to your own private beach. Inside, every room is oriented toward the water, filling the home with light and views. A spacious living room with warm wood paneling and soaring ceilings flows seamlessly into the dining area and an open-concept kitchen designed for easy entertaining. The primary suite features a soaking tub and sauna for a true spa-like escape, while the second bath includes a beautifully finished walk-in stone shower. A two-car garage with an attached bunkhouse, half bath and fireplace adds flexibility for guests, an office or extra space. Whether as a full-time island residence or a vacation getaway, this home offers a sense of escape in every moment. Active Vacation Rental permit with great rental history.
Active
Listed by: Island Grp Sotheby's Int Rlty • Terese Prescott
Price cut: $55K (6/12)
$2,395,000
1378 San Juan Drive, San Juan Island, WA 98250
2beds
3,525sqft
Single Family Residence
Built in 2016
0.87 Acres Lot
$-- Zestimate®
$679/sqft
$-- HOA
What's special
Sweeping panoramic vistasWaterfront retreatExpansive yardInviting two-bedroom home
- 109 days |
- 674 |
- 31 |
Zillow last checked:
Listing updated:
Listed by:
Terese Prescott,
Island Grp Sotheby's Int Rlty
Source: NWMLS as distributed by MLS GRID,MLS#: 2515213
Facts & features
Interior
Bedrooms & bathrooms
- Bedrooms: 2
- Bathrooms: 4
- Full bathrooms: 1
- 3/4 bathrooms: 2
- 1/2 bathrooms: 1
- Main level bathrooms: 2
- Main level bedrooms: 2
Heating
- Fireplace, Ductless, Stove/Free Standing, Electric, Wood
Cooling
- Ductless
Appliances
- Included: Dishwasher, Double Oven, Dryer, Microwave, Refrigerator, Stove(s)/Range(s), Washer, Dishwasher(s), Dryer(s), Microwave(s), Refrigerator(s), Washer(s), Water Heater: Electric, Water Heater Location: Basement
Features
- Bath Off Primary, Ceiling Fan(s), Dining Room, Pantry, Sauna
- Flooring: Ceramic Tile, Engineered Hardwood, Carpet
- Doors: French Doors
- Windows: Dbl Pane/Storm Window
- Basement: Daylight,Partially Finished
- Number of fireplaces: 1
- Fireplace features: Wood Burning, Main Level: 1, Fireplace
Interior area
- Total structure area: 3,525
- Total interior livable area: 3,525 sqft
Video & virtual tour
Property
Parking
- Total spaces: 2
- Parking features: Driveway, Detached Garage
- Has garage: Yes
- Covered spaces: 2
Features
- Levels: One
- Stories: 1
- Entry location: Main
- Patio & porch: Bath Off Primary, Ceiling Fan(s), Dbl Pane/Storm Window, Dining Room, Fireplace, French Doors, Pantry, Sauna, Vaulted Ceiling(s), Walk-In Closet(s), Water Heater, Wired for Generator
- Has view: Yes
- View description: Mountain(s), Ocean, Sea, See Remarks, Sound
- Has water view: Yes
- Water view: Ocean,Sea,Sound
- Waterfront features: Medium Bank, Saltwater, Sea, Sound
- Frontage length: Waterfront Ft: 165+/-
Lot
- Size: 0.87 Acres
- Features: Dead End Street, Paved, Deck, High Speed Internet
- Topography: Partial Slope
- Residential vegetation: Brush, Wooded
Details
- Parcel number: 361850022000
- Zoning: SFR
- Zoning description: Jurisdiction: County
- Special conditions: Standard
- Other equipment: Wired for Generator
Construction
Type & style
- Home type: SingleFamily
- Architectural style: Craftsman,1 Story w/Bsmnt.
- Property subtype: Single Family Residence
Materials
- Metal/Vinyl, Stone, Wood Siding
- Foundation: Poured Concrete
- Roof: Metal,Tile
Condition
- Very Good
- Year built: 2016
- Major remodel year: 2016
Utilities & green energy
- Electric: Company: OPALCO
- Sewer: Septic Tank, Company: septic
- Water: Community, Company: Limestone Point Water
Community & HOA
Community
- Subdivision: North
Location
- Region: Friday Harbor
Financial & listing details
- Price per square foot: $679/sqft
- Tax assessed value: $2,225,330
- Annual tax amount: $14,861
- Date on market: 5/4/2026
- Cumulative days on market: 110 days
- Listing terms: Conventional,See Remarks
- Inclusions: Dishwasher(s), Double Oven, Dryer(s), Microwave(s), Refrigerator(s), Stove(s)/Range(s), Washer(s)
- Total actual rent: 7000
Estimated market value
Not available
Estimated sales range
Not available
Not available
Price history
| Date | Event | Price |
|---|---|---|
| 6/12/2026 | Price change | $2,395,000-2.2%$679/sqft |
Source:  NWMLS as distributed by MLS GRID #2515213 Report a problem NWMLS as distributed by MLS GRID #2515213 Report a problem | ||
| 5/4/2026 | Listed for sale | $2,450,000+48.5%$695/sqft |
Source: NWMLS as distributed by MLS GRID #2515213 Report a problem | ||
| 10/18/2021 | Sold | $1,650,000-5.7%$468/sqft |
Source: NWMLS as distributed by MLS GRID #1832065 Report a problem | ||
| 9/9/2021 | Pending sale | $1,750,000$496/sqft |
Source: NWMLS as distributed by MLS GRID #1832065 Report a problem | ||
| 8/30/2021 | Listed for sale | $1,750,000$496/sqft |
Source: NWMLS as distributed by MLS GRID #1832065 Report a problem | ||
Public tax history
| Year | Property taxes | Tax assessment |
|---|---|---|
| 2025 | $14,861 -5.5% | $2,225,330 -9.2% |
| 2024 | $15,730 +12.9% | $2,451,320 -0.7% |
| 2023 | $13,933 +20.1% | $2,468,390 +31.7% |
| 2022 | $11,598 | $1,874,830 |
| 2021 | -- | -- |
| 2020 | -- | -- |
| 2019 | -- | $993,880 +12.4% |
| 2018 | $6,655 | $884,460 +7.9% |
| 2017 | $6,655 +43.1% | $819,690 +11.7% |
| 2016 | $4,650 | $733,520 +56.4% |
| 2015 | $4,650 | $469,140 +1.1% |
| 2014 | $4,650 | $464,060 +2.9% |
| 2012 | $4,650 | $450,790 |
| 2011 | -- | -- |
| 2010 | -- | -- |
| 2009 | -- | -- |
| 2008 | -- | $645,320 |
| 2007 | -- | $645,320 +62.3% |
| 2004 | -- | $397,690 |
Find assessor info on the county website
Monthly payment
Est. payment
Payment breakdown
Explore the cost of this home by adjusting the details. Changes won't be saved.Climate risks
Neighborhood: Roche Harbor
Nearby schools
GreatSchools rating
- 6/10Friday Harbor Elementary SchoolGrades: K-5Distance: 7.4 mi
- 8/10Friday Harbor Middle SchoolGrades: 6-8Distance: 6.9 mi
- 9/10Friday Harbor High SchoolGrades: 9-12Distance: 6.8 mi
Schools provided by the listing agent
- Elementary: Friday Harbor Elem
- Middle: Friday Harbor Mid
- High: Friday Harbor High
Source: NWMLS as distributed by MLS GRID. This data may not be complete. We recommend contacting the local school district to confirm school assignments for this home.
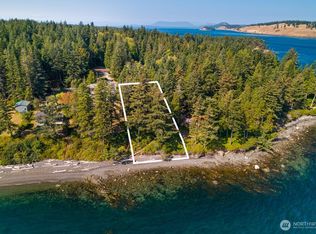
- $585,0000.86 acres0 San Juan Dr, San Juan Island, WA 98250Pending
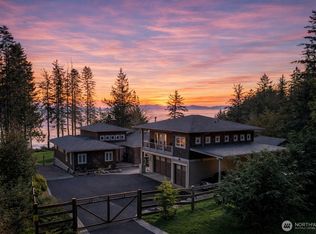
- $2,816,5464 bd3 ba3k sqft1316 San Juan Dr, Friday Harbor, WA 98250Sold
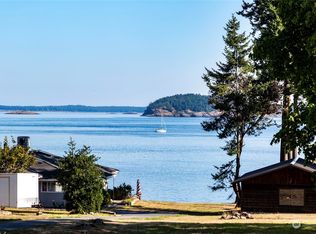
- $875,0002 bd2 ba1.3k sqft1569 N San Juan Dr, Friday Harbor, WA 98250Sold
- $1,657,7502 bd2 ba2.1k sqft976 San Juan Dr, Friday Harbor, WA 98250For Sale

- $1,199,0003 bd3 ba2.2k sqft973 San Juan Dr, Friday Harbor, WA 98250Sold
- $269,5005.07 acres0 Byron Rd, Friday Harbor, WA 98250Sold
- $430,0006.02 acres71 Lonesome Cove Rd, Friday Harbor, WA 98250Sold
- $1,210,0003 bd3 ba2.3k sqft165 Byron Rd, Friday Harbor, WA 98250Sold
A local agent can set up tours, give advice and negotiate with sellers.
A local lender can help you make sure your offer is ready when you are.
Similar homes
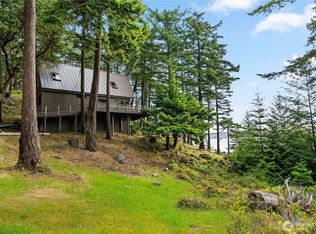
- $2,249,0005 bd4 ba3k sqftRoche Harbor Shores, Henry Island, WA 98250Active
 MLS ID #2499486, Jane Sawyer. NWMLS as distributed by MLS GRID
 - $2,500,0004 bd4 ba3.4k sqft45 Stony Point, Friday Harbor, WA 98250Active
 MLS ID #2547697, Shannon Lackey. NWMLS as distributed by MLS GRID
 - $2,695,0004 bd3 ba3.2k sqft14 Fieldstone Road, Friday Harbor, WA 98250Active
 MLS ID #2569539, Jane Sawyer. NWMLS as distributed by MLS GRID
 - $1,657,7502 bd2 ba2.1k sqftLimestone Point #2, Friday Harbor, WA 98250ActiveMLS ID #2543805, Lisa Brooks. NWMLS as distributed by MLS GRID
- $2,395,0003 bd4 ba3.7k sqft1738 Lampard Road, Friday Harbor, WA 98250ActiveMLS ID #2160102, Laura Boulton. NWMLS as distributed by MLS GRID
- $1,850,0004 bd4 ba3.2k sqftRoche Harbor Heights, Friday Harbor, WA 98250ActiveMLS ID #2498455, Paula Sundstrom. NWMLS as distributed by MLS GRID
- $2,795,0005 bd4 ba3.9k sqft164 Songbird Lane, Friday Harbor, WA 98250ActiveMLS ID #2496322, Kathryn Murphey Schmidt. NWMLS as distributed by MLS GRID
- $2,785,0003 bd3 ba3.6k sqftYacht Haven, Friday Harbor, WA 98250ActiveMLS ID #2503378, Tristan Hoyle. NWMLS as distributed by MLS GRID
- $1,795,0005 bd5 ba3.1k sqftTanglewood Ranch, Friday Harbor, WA 98250ActiveMLS ID #2564603, Terese Prescott. NWMLS as distributed by MLS GRID
- $2,100,0003 bd5 ba3.5k sqftFriday Island Estates, Friday Harbor, WA 98250ActiveMLS ID #2483494, Merri Ann Simonson. NWMLS as distributed by MLS GRID
- $1,470,0003 bd3 ba3k sqft455 Mineral Point, Friday Harbor, WA 98250ActiveMLS ID #2484396, Stephanie L Buffum. NWMLS as distributed by MLS GRID
- $3,245,0003 bd2 ba2.1k sqftDriftwood Shores, Henry Island, WA 98250ActiveMLS ID #2528141, Jane Sawyer. NWMLS as distributed by MLS GRID
- $2,860,0002 bd3 ba2.3k sqft214 Pinedrona Lane, Friday Harbor, WA 98250ActiveMLS ID #2533282, Gregory King. NWMLS as distributed by MLS GRID
- $1,999,5002 bd2 ba2.1k sqftKanaka Bay Park, Friday Harbor, WA 98250ActiveMLS ID #2493219, Nancy Young. NWMLS as distributed by MLS GRID
- $2,399,0003 bd4 ba3.7k sqft1424 Palisades Drive, Orcas Island, WA 98245ActiveMLS ID #2520474, Deborah J. Jones. NWMLS as distributed by MLS GRID
- $2,995,0005 bd4 ba2.9k sqftKanaka Bay Park, Friday Harbor, WA 98250ActiveMLS ID #2517929, Gregory King. NWMLS as distributed by MLS GRID
- $2,600,0003 bd2 ba3.4k sqft5686 Deer Harbor Road, Orcas Island, WA 98245ActiveMLS ID #2512974, Lisa Wolford. NWMLS as distributed by MLS GRID
- $3,199,0002 bd2 ba3.6k sqft653 Hannah Road, San Juan Island, WA 98250ActiveMLS ID #2521655, Stephanie L Buffum. NWMLS as distributed by MLS GRID
- C$2,375,0003 bd3 ba3.1k sqft337 E Point Rd, Sunshine Coast, BC V0N 1V1For SaleMLS ID #1043136, Susanne Middleditch, Gulfport Realty. VIVA
- $2,800,0003 bd5 ba3.5k sqftAlta Madrona Short Plat, Orcas Island, WA 98243ActiveMLS ID #2455427, Deborah J. Jones. NWMLS as distributed by MLS GRID
