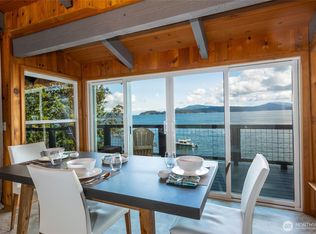
Stunning 4 bedroom, 3.5 bath home in premium location with protected Roche Harbor Marina views. Designed for both comfort and entertaining the spacious layout features an open-concept living area, expansive windows, 7-speaker surround system, 10-ft ceilings throughout the main floor, a propane fireplace, and a 3-car garage. The gourmet kitchen anchors the heart of the home featuring granite counters, a farmhouse sink, and custom cabinetry. The primary suite offers a soaking tub, 3-person steam room, and deck access to the hot tub overlooking the marina. Short walk to airstrip and resort amenities, plus from your yard you can access a popular foot path that leads directly to the resort. Make this your private front-row seat to all the activities Roche Harbor has to offer, including July 4th fireworks.
Active
Listed by: Coldwell Banker San Juan Is. • Paula Sundstrom
Price cut: $51K (8/31)
$1,799,000
247 Afterglow Drive, Friday Harbor, WA 98250
4beds
3,200sqft
Single Family Residence
Built in 2019
0.53 Acres Lot
$1,770,800 Zestimate®
$562/sqft
$-- HOA
What's special
Propane fireplaceGourmet kitchenFarmhouse sinkPrimary suiteSoaking tubSpacious layoutCustom cabinetry
- 167 days
- 685
- 29
Zillow last checked:
Listing updated:
Listed by:
Paula Sundstrom,
Coldwell Banker San Juan Is.
Source: NWMLS as distributed by MLS GRID,MLS#: 2498455
Facts & features
Interior
Bedrooms & bathrooms
- Bedrooms: 4
- Bathrooms: 4
- Full bathrooms: 1
- 3/4 bathrooms: 2
- 1/2 bathrooms: 1
- Main level bathrooms: 1
Bedroom
- Level: Lower
Den office
- Level: Main
Heating
- Fireplace, Heat Pump, Radiator, Electric, Propane
Cooling
- Heat Pump
Appliances
- Included: Dishwasher, Disposal, Double Oven, Dryer, Microwave, Refrigerator, Stove(s)/Range(s), Tankless Water Heater, Washer, Dishwasher(s), Dryer(s), Garbage Disposal, Microwave(s), Refrigerator(s), Washer(s), Water Heater: Propane instahot, Water Heater Location: crawlspace
Features
- Bath Off Primary, Ceiling Fan(s), Dining Room, Pantry
- Flooring: Ceramic Tile, Carpet
- Doors: French Doors
- Windows: Dbl Pane/Storm Window
- Number of fireplaces: 1
- Fireplace features: See Remarks, Main Level: 1, Fireplace
Interior area
- Total structure area: 3,200
- Total interior livable area: 3,200 sqft
Property
Parking
- Total spaces: 3
- Parking features: Attached Garage
- Has attached garage: Yes
- Covered spaces: 3
Features
- Levels: Two
- Stories: 2
- Entry location: Main
- Patio & porch: Bath Off Primary, Ceiling Fan(s), Dbl Pane/Storm Window, Dining Room, Fireplace, French Doors, Hot Tub/Spa, Pantry, Walk-In Closet(s), Water Heater, Wine/Beverage Refrigerator
- Has spa: Yes
- Spa features: Indoor
- Has view: Yes
- View description: Bay, Ocean
- Has water view: Yes
- Water view: Bay,Ocean
Lot
- Size: 0.53 Acres
- Features: Drought Resistant Landscape, Paved, Deck, Electric Car Charging, High Speed Internet, Hot Tub/Spa, Outbuildings, Propane, Shop
- Topography: Partial Slope,Sloped
- Residential vegetation: Garden Space, Wooded
Details
- Parcel number: 461453005000
- Zoning: SFR
- Zoning description: Jurisdiction: County
- Special conditions: Standard
Construction
Type & style
- Home type: SingleFamily
- Architectural style: Contemporary,2 Story
- Property subtype: Single Family Residence
Materials
- Wood Siding
- Foundation: Poured Concrete
- Roof: Composition
Condition
- Very Good
- Year built: 2019
Details
- Builder name: Owner
Utilities & green energy
- Electric: Company: OPALCO
- Sewer: Septic Tank
- Water: Community, Company: Roche Harbor Water
Green energy
- Energy efficient items: Advanced Wall
Community & HOA
Community
- Subdivision: Roche Harbor
Location
- Region: Friday Harbor
Financial & listing details
- Price per square foot: $562/sqft
- Tax assessed value: $1,987,900
- Annual tax amount: $13,295
- Date on market: 3/25/2026
- Cumulative days on market: 170 days
- Listing terms: Conventional
- Inclusions: Dishwasher(s), Double Oven, Dryer(s), Garbage Disposal, Microwave(s), Refrigerator(s), Stove(s)/Range(s), Washer(s)
Estimated market value
$1,770,800
$1.68M - $1.86M
$5,041/mo
Price history
| Date | Event | Price |
|---|---|---|
| 8/31/2026 | Price change | $1,799,000-2.8%$562/sqft |
Source:  NWMLS as distributed by MLS GRID #2498455 Report a problem NWMLS as distributed by MLS GRID #2498455 Report a problem | ||
| 6/5/2026 | Price change | $1,850,000-7.3%$578/sqft |
Source: NWMLS as distributed by MLS GRID #2498455 Report a problem | ||
| 3/27/2026 | Listed for sale | $1,995,000+714.9%$623/sqft |
Source: NWMLS as distributed by MLS GRID #2498455 Report a problem | ||
| 10/25/2016 | Sold | $244,820$77/sqft |
Source: Public Record Report a problem | ||
Public tax history
| Year | Property taxes | Tax assessment |
|---|---|---|
| 2025 | $13,296 -2.1% | $1,987,900 -5.9% |
| 2024 | $13,578 +12.9% | $2,112,230 -0.7% |
| 2023 | $12,030 +2% | $2,127,050 +11.6% |
| 2022 | $11,790 | $1,906,310 |
| 2021 | -- | -- |
| 2020 | -- | -- |
| 2019 | -- | $732,850 +29.3% |
| 2018 | $1,689 | $567,000 +179.1% |
| 2017 | -- | $203,180 -5% |
| 2016 | $2,459 | $213,870 |
| 2015 | $2,459 | $213,870 |
| 2014 | $2,459 | $213,870 |
| 2012 | $2,459 | $213,870 |
| 2011 | -- | -- |
| 2010 | -- | -- |
| 2009 | -- | -- |
| 2008 | -- | $375,000 |
| 2007 | -- | $375,000 +63% |
| 2004 | -- | $230,000 |
Find assessor info on the county website
Monthly payment
Est. payment
Payment breakdown
Explore the cost of this home by adjusting the details. Changes won't be saved.Climate risks
Neighborhood: Roche Harbor
Nearby schools
Schools provided by the listing agent
- Elementary: Friday Harbor Elem
- Middle: Friday Harbor Mid
- High: Friday Harbor High
Source: NWMLS as distributed by MLS GRID. This data may not be complete. We recommend contacting the local school district to confirm school assignments for this home.

Similar homes
- $1,795,0005 bd5 ba3.1k sqftTanglewood Ranch, Friday Harbor, WA 98250Active
 MLS ID #2564603, Terese Prescott. NWMLS as distributed by MLS GRID
 - $2,249,0005 bd4 ba3k sqftRoche Harbor Shores, Henry Island, WA 98250Active
 MLS ID #2499486, Jane Sawyer. NWMLS as distributed by MLS GRID
 - $1,657,7502 bd2 ba2.1k sqftLimestone Point #2, Friday Harbor, WA 98250Active
 MLS ID #2543805, Lisa Brooks. NWMLS as distributed by MLS GRID
 - $1,470,0003 bd3 ba3k sqft455 Mineral Point, Friday Harbor, WA 98250Active
 MLS ID #2484396, Stephanie L Buffum. NWMLS as distributed by MLS GRID
