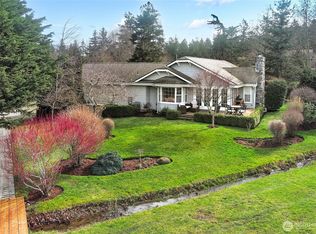
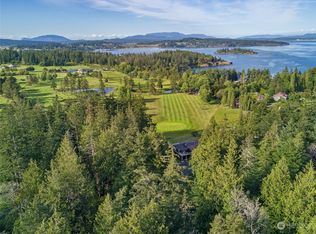
Beautiful Craftsman Home, Thoughtfully designed home blends comfort, style, and natural light. Vaulted ceilings and sun-filtered rooms create an airy, welcoming atmosphere throughout. The gourmet kitchen features many custom built-ins and features, includes pot filler over Hallman propane stove and opens to a private deck—perfect for morning coffee or evening dining. A second deck extends from the primary bedroom. A center porch from the living room opens up with steps leading down to the golf course. Includes whole house water filtration system. The main home includes 3 bedrooms and 3 bathrooms, with a spacious living room centered around a stunning stone fireplace and attached 2 car garage. A separate 791 sq. ft. studio provides exceptional flexibility, two separate rooms for shower and half bathroom. Includes deck, patio and garden area—ideal for guests and hobbies. Located on the 1st fairway and close to the first green of the San Juan Golf & Tennis Club, this property offers direct access to a charming 9-hole semi-private course open to the public. A rare opportunity to enjoy comfort, craftsmanship, and a coveted golf-course setting.
Active
Listed by: Windermere RE San Juan Islands • Linda McMahon
Price cut: $55K (7/6)
$1,495,000
479 Fairway Drive, Friday Harbor, WA 98250
3beds
2,902sqft
:
Get pre-qualified$8,544/mo
Single Family Residence
Built in 2009
0.61 Acres Lot
$1,445,400 Zestimate®
$515/sqft
$79/mo HOA
What's special
Gourmet kitchenSun-filtered roomsVaulted ceilingsCustom built-ins
- 156 days |
- 1,011 |
- 53 |
Zillow last checked:
Listing updated:
Listed by:
Linda McMahon,
Windermere RE San Juan Islands
Source: NWMLS as distributed by MLS GRID,MLS#: 2483389
Facts & features
Interior
Bedrooms & bathrooms
- Bedrooms: 3
- Bathrooms: 3
- Full bathrooms: 2
- 3/4 bathrooms: 1
- Main level bathrooms: 2
- Main level bedrooms: 2
Primary bedroom
- Level: Main
Bedroom
- Level: Main
Bedroom
- Level: Second
Bathroom full
- Level: Main
Bathroom full
- Level: Second
Bathroom three quarter
- Level: Main
Den office
- Level: Main
Dining room
- Level: Main
Entry hall
- Level: Main
Kitchen with eating space
- Level: Main
Living room
- Level: Main
Utility room
- Level: Main
Heating
- Fireplace, Ductless, Electric, Wood
Cooling
- Ductless
Appliances
- Included: Dishwasher, Disposal, Dryer, Microwave, Refrigerator, Stove(s)/Range(s), Washer, Dishwasher(s), Dryer(s), Garbage Disposal, Microwave(s), Refrigerator(s), Washer(s), Water Heater: Electric, Water Heater Location: 2 water heaters, Water Heater Location: 1 in attic and garage
Features
- Bath Off Primary, Ceiling Fan(s), Dining Room
- Flooring: Vinyl Plank, Carpet
- Windows: Dbl Pane/Storm Window
- Basement: None
- Number of fireplaces: 1
- Fireplace features: Wood Burning, Main Level: 1, Fireplace
Interior area
- Total structure area: 2,902
- Total interior livable area: 2,902 sqft
Property
Parking
- Total spaces: 2
- Parking features: Attached Garage
- Has attached garage: Yes
- Covered spaces: 2
Features
- Levels: One and One Half
- Stories: 1
- Entry location: Main
- Patio & porch: Bath Off Primary, Ceiling Fan(s), Dbl Pane/Storm Window, Dining Room, Fireplace, Jetted Tub, Vaulted Ceiling(s), Walk-In Closet(s), Water Heater
- Spa features: Bath
- Has view: Yes
- View description: Golf Course, Territorial
Lot
- Size: 0.61 Acres
- Features: Secluded, Deck, High Speed Internet, Outbuildings, Patio, Propane
- Topography: Level,Partial Slope
- Residential vegetation: Brush, Garden Space
Details
- Parcel number: 352652014000
- Zoning: Residential
- Zoning description: Jurisdiction: County
- Special conditions: Standard
- Other equipment: Leased Equipment: Propane tank and Starlink
Construction
Type & style
- Home type: SingleFamily
- Architectural style: Craftsman,1 1/2 Story
- Property subtype: Single Family Residence
Materials
- Stone, Wood Siding
- Foundation: Poured Concrete
Condition
- Very Good
- Year built: 2009
- Major remodel year: 2023
Details
- Builder name: Ken Sliger Construction
Utilities & green energy
- Electric: Company: Orcas Power & Light
- Sewer: Septic Tank, Company: Private septic
- Water: Community, Company: San Juan Fairways #3
- Utilities for property: Starlink
Community & HOA
Community
- Subdivision: South
HOA
- Services included: Road Maintenance, Water
- HOA fee: $950 annually
- HOA phone: 360-298-1328
Location
- Region: Friday Harbor
Financial & listing details
- Price per square foot: $515/sqft
- Tax assessed value: $1,706,770
- Annual tax amount: $11,442
- Date on market: 2/27/2026
- Cumulative days on market: 156 days
- Listing terms: Conventional
- Inclusions: Dishwasher(s), Dryer(s), Garbage Disposal, Leased Equipment, Microwave(s), Refrigerator(s), Stove(s)/Range(s), Washer(s)
Estimated market value
$1,445,400
$1.37M - $1.52M
$4,346/mo
Price history
| Date | Event | Price |
|---|---|---|
| 7/6/2026 | Price change | $1,495,000-3.5%$515/sqft |
Source:  NWMLS as distributed by MLS GRID #2483389 Report a problem NWMLS as distributed by MLS GRID #2483389 Report a problem | ||
| 2/27/2026 | Listed for sale | $1,550,000$534/sqft |
Source: NWMLS as distributed by MLS GRID #2483389 Report a problem | ||
Public tax history
| Year | Property taxes | Tax assessment |
|---|---|---|
| 2025 | $11,443 +27% | $1,706,770 +22.6% |
| 2024 | $9,010 +13.5% | $1,392,370 -0.1% |
| 2023 | $7,939 +52.4% | $1,393,120 +67.9% |
| 2022 | $5,208 | $829,960 |
| 2021 | -- | -- |
| 2020 | -- | -- |
| 2019 | -- | $343,250 -5.6% |
| 2018 | $2,994 | $363,660 -0.8% |
| 2017 | $2,994 +14.4% | $366,470 +1.9% |
| 2016 | $2,618 | $359,570 -5.7% |
| 2015 | $2,618 | $381,140 +0.2% |
| 2014 | $2,618 | $380,210 -2.7% |
| 2012 | $2,618 | $390,870 |
| 2011 | -- | -- |
| 2010 | -- | -- |
| 2009 | -- | -- |
| 2008 | -- | $201,340 |
| 2007 | -- | $201,340 +111.9% |
| 2004 | -- | $95,000 |
Find assessor info on the county website
Monthly payment
Est. payment
Payment breakdown
Explore the cost of this home by adjusting the details. Changes won't be saved.Climate risks
Neighborhood: 98250
Nearby schools
GreatSchools rating
- 6/10Friday Harbor Elementary SchoolGrades: K-5Distance: 2 mi
- 8/10Friday Harbor Middle SchoolGrades: 6-8Distance: 2.5 mi
- 9/10Friday Harbor High SchoolGrades: 9-12Distance: 2.5 mi
Schools provided by the listing agent
- Elementary: Friday Harbor Elem
- Middle: Friday Harbor Mid
- High: Friday Harbor High
Source: NWMLS as distributed by MLS GRID. This data may not be complete. We recommend contacting the local school district to confirm school assignments for this home.
- $1,100,0002 bd3 ba2k sqft1036 Golf Course Rd, Friday Harbor, WA 98250Sold
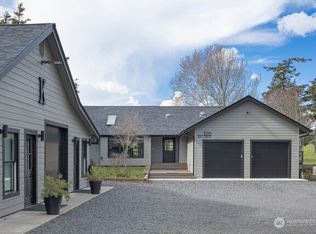
- $150,0000.754 Acres10 Fairway Dr, Friday Harbor, WA 98250Sold
- $1,045,0002 bd2 ba1.6k sqft1018 Golf Course Rd, Friday Harbor, WA 98250Sold
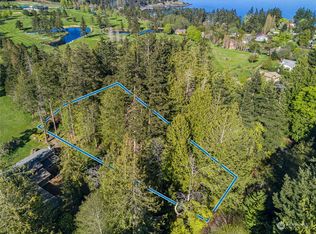
- $153,0000.67 Acres9 Fairway Dr, Friday Harbor, WA 98250Sold
- $9,950,0003 bd4 ba5k sqft2553 Cattle Point Rd, Friday Harbor, WA 98250Pending
- $265,0000.74 Acres74 Garry Oak Ln, Friday Harbor, WA 98250Sold
- $615,0003 bd2 ba1.2k sqft38 Country Club Ln, Friday Harbor, WA 98250Sold
- $775,0002 bd2 ba1.9k sqft64 Garry Oak Ln, Friday Harbor, WA 98250Sold
A local agent can set up tours, give advice and negotiate with sellers.
A local lender can help you make sure your offer is ready when you are.
Similar homes
- $1,595,0005 bd3 ba3.3k sqft329 Snowberry Lane, San Juan Island, WA 98250Active
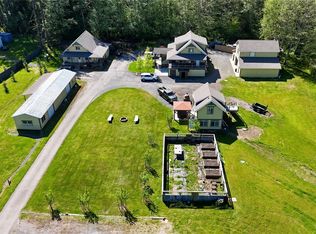 MLS ID #2519974, Chuck Payne. NWMLS as distributed by MLS GRID
 - $1,470,0003 bd3 ba3k sqft455 Mineral Point, Friday Harbor, WA 98250Active
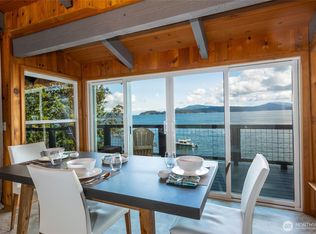 MLS ID #2484396, Stephanie L Buffum. NWMLS as distributed by MLS GRID
 - $1,145,0003 bd3 ba2.9k sqftCattle Point Estates, San Juan Island, WA 98250Active
 MLS ID #2487173, Jeannette Choe. NWMLS as distributed by MLS GRID
 - $1,068,0003 bd3 ba3.2k sqft391 Little Mountain Road, Friday Harbor, WA 98250Active
 MLS ID #2500030, Annie Bryant. NWMLS as distributed by MLS GRID
 - $1,075,0003 bd3 ba3.1k sqftSan Juan Ranchos, Friday Harbor, WA 98250ActiveMLS ID #2505360, Nancy Young. NWMLS as distributed by MLS GRID
- $795,0004 bd2 ba1.8k sqftFox Hall, Friday Harbor, WA 98250ActiveMLS ID #2553895, Vail McClure. NWMLS as distributed by MLS GRID
- $2,100,0003 bd5 ba3.5k sqftFriday Island Estates, Friday Harbor, WA 98250ActiveMLS ID #2483494, Merri Ann Simonson. NWMLS as distributed by MLS GRID
- $1,657,7502 bd2 ba2.1k sqftLimestone Point #2, Friday Harbor, WA 98250ActiveMLS ID #2543805, Lisa Brooks. NWMLS as distributed by MLS GRID
- $1,999,5002 bd2 ba2.1k sqftKanaka Bay Park, Friday Harbor, WA 98250ActiveMLS ID #2493219, Nancy Young. NWMLS as distributed by MLS GRID
- $1,495,0003 bd3 ba3k sqftHarold Ogden Short Plat, Lopez Island, WA 98261ActiveMLS ID #2548430, Dianne Pressenda. NWMLS as distributed by MLS GRID
- $768,5003 bd2 ba2.4k sqft60 Miller Road, Friday Harbor, WA 98250ActiveMLS ID #2496316, Michele Mayer. NWMLS as distributed by MLS GRID
- $1,598,0002 bd1 ba1.5k sqftSmugglers Rowe, Henry Island, WA 98250ActiveMLS ID #2478563, Jill Sjolin. NWMLS as distributed by MLS GRID
- $1,150,0001 bd2 ba1.8k sqft96 Pleasant Pond Lane, Friday Harbor, WA 98250ActiveMLS ID #2473530, Steven Venetta. NWMLS as distributed by MLS GRID
- $1,139,0002 bd2 ba2k sqft134 Sacred Moon Way, Friday Harbor, WA 98250ActiveMLS ID #2526932, MaryEllen Foster. NWMLS as distributed by MLS GRID
- $1,599,0003 bd2 ba2.8k sqft1794 Bayshore Road, Lopez Island, WA 98261ActiveMLS ID #2503458, Rom Hirss. NWMLS as distributed by MLS GRID
- $770,0002 bd2 ba1.7k sqft100 Quail Crossing Road, Friday Harbor, WA 98250ActiveMLS ID #2533029, Emma Brand. NWMLS as distributed by MLS GRID
- $1,850,0004 bd4 ba3.2k sqftRoche Harbor Heights, Friday Harbor, WA 98250ActiveMLS ID #2498455, Paula Sundstrom. NWMLS as distributed by MLS GRID
- $1,375,0004 bd3 ba3.3k sqftRancho San Juan Del Mar 03, Anacortes, WA 98221ActiveMLS ID #2562825, DiAnn Sager. NWMLS as distributed by MLS GRID
- $1,150,0003 bd2 ba1.8k sqft50 Thunderbird Trail, Orcas Island, WA 98280ActiveMLS ID #2547124, Lisa Wolford. NWMLS as distributed by MLS GRID
- $1,595,0003 bd3 ba2.6k sqft750 Shaner Armstrong Road, Orcas Island, WA 98245ActiveMLS ID #2550846, Deborah Hansen. NWMLS as distributed by MLS GRID
