Immaculate and spacious, this inviting home offers the perfect blend of comfort, privacy, and partial views of the Straits, sun-washed valleys, and glowing sunrises. Designed for both everyday living and entertaining, the updated kitchen features a propane cooktop, stainless steel appliances, and generous storage—ideal for gatherings large and small. The thoughtfully designed 3-bedroom, 3-bath layout supports easy main-floor living, while the lower level provides flexible space with an additional bedroom, bath, and large great room—perfect for guests, hobbies, or media room potential. Sun-drenched decks extend the living space outdoors, creating the perfect setting for morning coffee, evening dinners, or unwinding in the hot tub. Set on 1.7 acres, the property includes a fenced garden area, fruit trees, raised beds, firepit, and a charming historic bunkhouse that adds character and versatility. This is a home where you can relax, entertain, and fully embrace the island lifestyle. By appt.
Active
Listed by: Coldwell Banker San Juan Is. • Nancy Young
$1,075,000
222 Oak Hill Drive, Friday Harbor, WA 98250
3beds
3,118sqft
:
Get pre-qualified$6,137/mo
Single Family Residence
Built in 1985
1.7 Acres Lot
$1,015,000 Zestimate®
$345/sqft
$50/mo HOA
What's special
Fruit treesImmaculate and spaciousUpdated kitchenRaised bedsInviting homeStainless steel appliancesPropane cooktop
- 94 days |
- 359 |
- 18 |
Zillow last checked:
Listing updated:
Listed by:
Nancy Young,
Coldwell Banker San Juan Is.
Source: NWMLS as distributed by MLS GRID,MLS#: 2505360
Facts & features
Interior
Bedrooms & bathrooms
- Bedrooms: 3
- Bathrooms: 3
- Full bathrooms: 2
- 3/4 bathrooms: 1
- Main level bathrooms: 2
- Main level bedrooms: 2
Bedroom
- Level: Lower
Dining room
- Level: Main
Heating
- Baseboard, Fireplace Insert, Electric, Wood
Cooling
- None
Appliances
- Included: Dishwasher, Dryer, Refrigerator, Trash Compactor, Washer, Dishwasher(s), Dryer(s), Refrigerator(s), Washer(s)
Features
- Bath Off Primary, Ceiling Fan(s), Dining Room
- Flooring: Ceramic Tile, Laminate, Carpet
- Windows: Dbl Pane/Storm Window
- Basement: Finished
- Has fireplace: No
Interior area
- Total structure area: 3,118
- Total interior livable area: 3,118 sqft
Video & virtual tour
Property
Parking
- Total spaces: 4
- Parking features: Driveway, Attached Garage
- Has attached garage: Yes
- Covered spaces: 2
- Uncovered spaces: 2
Features
- Levels: One
- Stories: 1
- Entry location: Main
- Patio & porch: Bath Off Primary, Ceiling Fan(s), Dbl Pane/Storm Window, Dining Room, Walk-In Closet(s)
- Has spa: Yes
- Has view: Yes
- View description: Mountain(s), Partial, Strait, Territorial
- Has water view: Yes
- Water view: Strait
Lot
- Size: 1.7 Acres
- Features: Dead End Street, Drought Resistant Landscape, Paved, Deck, Fenced-Partially, Hot Tub/Spa, Outbuildings, Patio, Propane
- Topography: Terraces
- Residential vegetation: Brush, Fruit Trees, Garden Space, Wooded
Details
- Parcel number: 352850008000
- Zoning: res
- Zoning description: Jurisdiction: County
- Special conditions: Standard
Construction
Type & style
- Home type: SingleFamily
- Architectural style: Contemporary,1 Story w/Bsmnt.
- Property subtype: Single Family Residence
Materials
- Wood Siding
- Foundation: Poured Concrete
- Roof: Composition
Condition
- Updated/Remodeled
- Year built: 1985
Utilities & green energy
- Electric: Company: Orcas Power
- Sewer: Septic Tank
- Water: Community, Shared Well, Company: San Juan Ranchos
Community & HOA
Community
- Features: CCRs
- Subdivision: South
HOA
- Services included: Water
- HOA fee: $50 monthly
Location
- Region: Friday Harbor
Financial & listing details
- Price per square foot: $345/sqft
- Tax assessed value: $767,470
- Annual tax amount: $5,254
- Date on market: 4/28/2026
- Cumulative days on market: 95 days
- Listing terms: Conventional,FHA
- Inclusions: Dishwasher(s), Dryer(s), Refrigerator(s), Trash Compactor, Washer(s)
Estimated market value
$1,015,000
$964,000 - $1.07M
$4,116/mo
Price history
| Date | Event | Price |
|---|---|---|
| 4/28/2026 | Listed for sale | $1,075,000$345/sqft |
Source:  NWMLS as distributed by MLS GRID #2505360 Report a problem NWMLS as distributed by MLS GRID #2505360 Report a problem | ||
Public tax history
| Year | Property taxes | Tax assessment |
|---|---|---|
| 2025 | $5,254 +12.4% | $767,470 +8.3% |
| 2024 | $4,674 +12.3% | $708,760 -0.9% |
| 2023 | $4,162 +6.8% | $715,170 +16.2% |
| 2022 | $3,897 | $615,210 |
| 2021 | -- | -- |
| 2020 | -- | -- |
| 2019 | -- | $519,400 +6.9% |
| 2018 | $3,545 | $485,800 +12.3% |
| 2017 | $3,545 +30.8% | $432,610 +13.3% |
| 2016 | $2,711 | $381,880 -0.7% |
| 2015 | $2,711 | $384,730 -4.1% |
| 2014 | $2,711 | $401,240 +2.3% |
| 2012 | $2,711 | $392,410 |
| 2011 | -- | -- |
| 2010 | -- | -- |
| 2009 | -- | -- |
| 2008 | -- | $517,570 |
| 2007 | -- | $517,570 +83.8% |
| 2004 | -- | $281,540 |
Find assessor info on the county website
Monthly payment
Est. payment
Payment breakdown
Explore the cost of this home by adjusting the details. Changes won't be saved.Climate risks
Neighborhood: 98250
Nearby schools
GreatSchools rating
- 6/10Friday Harbor Elementary SchoolGrades: K-5Distance: 3.5 mi
- 8/10Friday Harbor Middle SchoolGrades: 6-8Distance: 3.5 mi
- 9/10Friday Harbor High SchoolGrades: 9-12Distance: 3.5 mi
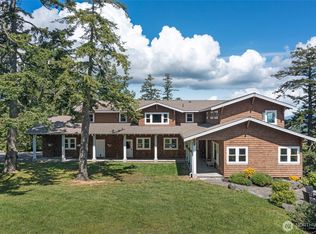
- $3,485,0005 bd5 ba5.8k sqft148 Yarrow Rd, Friday Harbor, WA 98250For Sale
- $1,155,0002 bd3 ba2.2k sqft124 Botsford Ln, Friday Harbor, WA 98250Sold
- $729,0001 bd2 ba1.5k sqft50 Ranchos Rd, Friday Harbor, WA 98250For Sale

- $523,0001 bd1 ba804 sqft1895 Bailer Hill Rd, Friday Harbor, WA 98250Sold
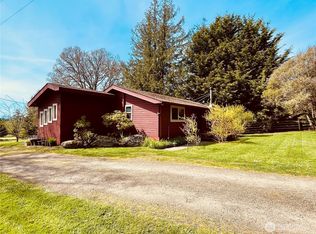
- $1,068,0003 bd3 ba3.2k sqft391 Little Mountain Rd, Friday Harbor, WA 98250For Sale
- $--5.796 Acres0 Little Mountain Rd, Friday Harbor, WA 98250Off Market
- $838,0001 bd1 ba1.5k sqft2229 Bailer Hill Rd, Friday Harbor, WA 98250Sold
- $935,0003 bd2 ba1.5k sqft82 Lahey Ln, Friday Harbor, WA 98250Sold
A local agent can set up tours, give advice and negotiate with sellers.
A local lender can help you make sure your offer is ready when you are.
Similar homes
- $1,068,0003 bd3 ba3.2k sqft391 Little Mountain Road, Friday Harbor, WA 98250Active
 MLS ID #2500030, Annie Bryant. NWMLS as distributed by MLS GRID
 - $1,145,0003 bd3 ba2.9k sqftCattle Point Estates, San Juan Island, WA 98250Active
 MLS ID #2487173, Jeannette Choe. NWMLS as distributed by MLS GRID
 - $1,000,0003 bd3 ba2.9k sqft327 Twin Oaks Drive, Friday Harbor, WA 98250Active
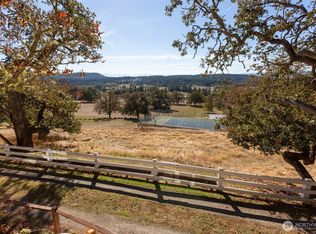 MLS ID #2442781, Merri Ann Simonson. NWMLS as distributed by MLS GRID
 - $768,5003 bd2 ba2.4k sqft60 Miller Road, Friday Harbor, WA 98250Active
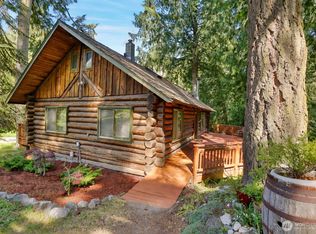 MLS ID #2496316, Michele Mayer. NWMLS as distributed by MLS GRID
 - $1,595,0005 bd3 ba3.3k sqft329 Snowberry Lane, San Juan Island, WA 98250ActiveMLS ID #2519974, Chuck Payne. NWMLS as distributed by MLS GRID
- $729,0001 bd2 ba1.5k sqft50 Ranchos Road, Friday Harbor, WA 98250ActiveMLS ID #2527675, MaryEllen Foster. NWMLS as distributed by MLS GRID
- $1,470,0003 bd3 ba3k sqft455 Mineral Point, Friday Harbor, WA 98250ActiveMLS ID #2484396, Stephanie L Buffum. NWMLS as distributed by MLS GRID
- $725,0003 bd2 ba1.8k sqftNorth Forty, Friday Harbor, WA 98250ContingentMLS ID #2514739, Gregory King. NWMLS as distributed by MLS GRID
- $770,0002 bd2 ba1.7k sqft100 Quail Crossing Road, Friday Harbor, WA 98250ActiveMLS ID #2533029, Emma Brand. NWMLS as distributed by MLS GRID
- $1,495,0003 bd3 ba2.9k sqftSan Juan Fairways 3, Friday Harbor, WA 98250ActiveMLS ID #2483389, Linda McMahon. NWMLS as distributed by MLS GRID
- $1,075,0003 bd3 ba3.2k sqftRaccoon Point No. 2, Orcas Island, WA 98245ActiveMLS ID #2533487, Deborah J. Jones. NWMLS as distributed by MLS GRID
- $1,150,0002 bd3 ba1.7k sqftRoche Harbor Heights, Friday Harbor, WA 98250ActiveMLS ID #2426289, Paula Sundstrom. NWMLS as distributed by MLS GRID
- $799,0001 bd2 ba1.8k sqft1669 Three Corner Lake Road, San Juan Island, WA 98250ActiveMLS ID #2533127, Emma Brand. NWMLS as distributed by MLS GRID
- $935,0003 bd3 ba1.6k sqft1028 Cross Road, Lopez Island, WA 98261ActiveMLS ID #2558650, Taryn Laakso. NWMLS as distributed by MLS GRID
- $1,100,0003 bd2 ba1.8k sqft549 Davis Bay Road, Lopez Island, WA 98261ActiveMLS ID #2418516, Rebecca Hughes. NWMLS as distributed by MLS GRID
- $695,0002 bd3 ba2.3k sqftStan Rogers Short Plat, Friday Harbor, WA 98250ActiveMLS ID #2480319, Zach Harrison. NWMLS as distributed by MLS GRID
- $925,0002 bd4 ba2.8k sqft83 Islandale, Lopez Island, WA 98261ActiveMLS ID #2552790, Alan Roberson. NWMLS as distributed by MLS GRID
- $1,098,0002 bd2 ba1.6k sqft1335 Mackaye Harbor Road, Lopez Island, WA 98261ActiveMLS ID #2560298, Jill Sjolin. NWMLS as distributed by MLS GRID
- $1,135,0003 bd3 ba1.9k sqftRosario No 3, Orcas Island, WA 98245ActiveMLS ID #2515637, Asya Eberle. NWMLS as distributed by MLS GRID
- $1,099,5002 bd2 ba1.9k sqft1372 Bakerview Road, Lopez Island, WA 98261ActiveMLS ID #2415983, Tim Slattery. NWMLS as distributed by MLS GRID
