
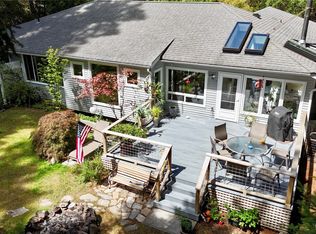
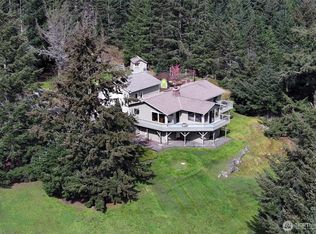
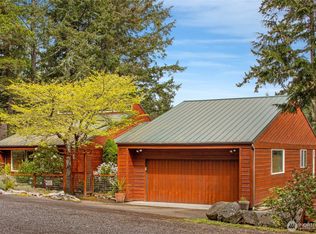
Sunny, private and distant water view home on 4.13 park-like acres perched behind the 48-acre Twin Oaks Farm with graceful southwest pastoral views toward the Alpaca Farm and to Canada. The property borders the 696 acres of National Park including English Camp National Park, Young Hill and miles of hiking and riding trails. Spacious level entry home with lower level, 2944 Sq Ft with open plan, 2 fireplaces, large decks, covered car entry and garage with studio built in 1977 is ready for your personal touches. Includes water storage shed, garden shed and newer whole house generator and heating/ac system. Close to Westcott Bay Oyster Farm, Roche Harbor Resort w/marina, restaurants, groceries, retail, airport, art walk, and trails.
Pending
Listed by: Coldwell Banker San Juan Is. • Merri Ann Simonson
Price cut: $150K (8/3)
$850,000
327 Twin Oaks Drive, Friday Harbor, WA 98250
3beds
2,944sqft
Single Family Residence
Built in 1977
4.13 Acres Lot
$-- Zestimate®
$289/sqft
$-- HOA
What's special
Distant water viewPark-like acresHiking and riding trailsPastoral viewsCovered car entrySpacious level entry homeLarge decks
- 314 days |
- 957 |
- 27 |
Zillow last checked:
Listing updated:
Listed by:
Merri Ann Simonson,
Coldwell Banker San Juan Is.,
Terri Zambrovitz,
Coldwell Banker San Juan Is.
Source: NWMLS as distributed by MLS GRID,MLS#: 2442781
Facts & features
Interior
Bedrooms & bathrooms
- Bedrooms: 3
- Bathrooms: 3
- Full bathrooms: 2
- 3/4 bathrooms: 1
- Main level bathrooms: 3
- Main level bedrooms: 3
Primary bedroom
- Level: Main
Bedroom
- Level: Main
Bedroom
- Level: Main
Bathroom full
- Level: Main
Bathroom full
- Level: Main
Bathroom three quarter
- Level: Main
Den office
- Level: Main
Dining room
- Level: Main
Entry hall
- Level: Main
Kitchen without eating space
- Level: Main
Living room
- Level: Main
Rec room
- Level: Lower
Utility room
- Level: Main
Heating
- Fireplace, Heat Pump, Electric, Propane
Cooling
- Heat Pump
Appliances
- Included: Dishwasher, Disposal, Dryer, Refrigerator, Washer, Dishwasher(s), Dryer(s), Garbage Disposal, Refrigerator(s), Washer(s), Water Heater: electric
Features
- Dining Room
- Flooring: Hardwood, Vinyl, Carpet
- Basement: None
- Number of fireplaces: 2
- Fireplace features: Gas, Main Level: 2, Fireplace
Interior area
- Total structure area: 2,944
- Total interior livable area: 2,944 sqft
Video & virtual tour
Property
Parking
- Total spaces: 2
- Parking features: Attached Carport, Attached Garage
- Has attached garage: Yes
- Has carport: Yes
- Covered spaces: 2
Features
- Levels: One
- Stories: 1
- Entry location: Main
- Patio & porch: Dining Room, Fireplace, Vaulted Ceiling(s), Water Heater, Wet Bar, Wired for Generator
- Has view: Yes
- View description: Ocean, Sea, Sound, Territorial
- Has water view: Yes
- Water view: Ocean,Sea,Sound
Lot
- Size: 4.13 Acres
- Features: Dead End Street, Drought Resistant Landscape, Secluded, Deck, Fenced-Partially, Outbuildings, Patio, Propane
- Topography: Level,Partial Slope
- Residential vegetation: Garden Space, Wooded
Details
- Parcel number: 463621002
- Zoning: sfr
- Zoning description: Jurisdiction: County
- Special conditions: Standard
- Other equipment: Wired for Generator
Construction
Type & style
- Home type: SingleFamily
- Architectural style: Contemporary,1 Story w/Bsmnt.
- Property subtype: Single Family Residence
Materials
- Stucco, Wood Siding
- Foundation: Poured Concrete
- Roof: Composition,Flat
Condition
- Fixer
- Year built: 1977
- Major remodel year: 1977
Details
- Builder name: Peter Schmidt Construction
Utilities & green energy
- Electric: Company: OPALCO
- Sewer: Septic Tank, Company: 3 Bed Septic
- Water: Shared Well, Company: Shared Well with 128 Twin Oaks
- Utilities for property: Rock Island -- Dsl
Community & HOA
Community
- Subdivision: North
Location
- Region: Friday Harbor
Financial & listing details
- Price per square foot: $289/sqft
- Tax assessed value: $1,749,760
- Annual tax amount: $9,983
- Date on market: 10/9/2025
- Cumulative days on market: 314 days
- Listing terms: Conventional
- Inclusions: Dishwasher(s), Dryer(s), Garbage Disposal, Refrigerator(s), Washer(s)
- Road surface type: Dirt
Estimated market value
Not available
Estimated sales range
Not available
$4,002/mo
Price history
| Date | Event | Price |
|---|---|---|
| 8/11/2026 | Pending sale | $850,000$289/sqft |
Source:  NWMLS as distributed by MLS GRID #2442781 Report a problem NWMLS as distributed by MLS GRID #2442781 Report a problem | ||
| 8/3/2026 | Price change | $850,000-15%$289/sqft |
Source: NWMLS as distributed by MLS GRID #2442781 Report a problem | ||
| 3/26/2026 | Price change | $1,000,000-16.7%$340/sqft |
Source: NWMLS as distributed by MLS GRID #2442781 Report a problem | ||
| 10/10/2025 | Listed for sale | $1,200,000+63%$408/sqft |
Source: NWMLS as distributed by MLS GRID #2442781 Report a problem | ||
| 5/30/2012 | Sold | $736,205$250/sqft |
Source: Public Record Report a problem | ||
Public tax history
| Year | Property taxes | Tax assessment |
|---|---|---|
| 2025 | $11,734 +4.8% | $1,749,760 +0.8% |
| 2024 | $11,193 +12.4% | $1,735,190 -1.1% |
| 2023 | $9,960 +14.4% | $1,754,200 +25.2% |
| 2022 | $8,708 | $1,401,020 |
| 2021 | -- | -- |
| 2020 | -- | -- |
| 2019 | -- | $1,003,660 +8.3% |
| 2018 | $6,267 | $926,910 +19.9% |
| 2017 | $6,267 +12% | $773,230 +22.8% |
| 2016 | $5,597 | $629,470 -9.4% |
| 2015 | $5,597 | $694,430 -2.6% |
| 2014 | $5,597 | $713,200 +5.8% |
| 2012 | $5,597 | $673,850 -16.7% |
| 2008 | -- | $809,080 |
| 2007 | -- | $809,080 +27.7% |
| 2004 | -- | $633,380 |
Find assessor info on the county website
Monthly payment
Est. payment
Payment breakdown
Explore the cost of this home by adjusting the details. Changes won't be saved.Climate risks
Neighborhood: 98250
Nearby schools
GreatSchools rating
- 6/10Friday Harbor Elementary SchoolGrades: K-5Distance: 6.7 mi
- 8/10Friday Harbor Middle SchoolGrades: 6-8Distance: 6.2 mi
- 9/10Friday Harbor High SchoolGrades: 9-12Distance: 6.1 mi
Schools provided by the listing agent
- Elementary: Friday Harbor Elem
- Middle: Friday Harbor Mid
- High: Friday Harbor High
Source: NWMLS as distributed by MLS GRID. This data may not be complete. We recommend contacting the local school district to confirm school assignments for this home.
- $3,150,0002 bd4 ba3.1k sqft128 Twin Oaks Dr, Friday Harbor, WA 98250Sold
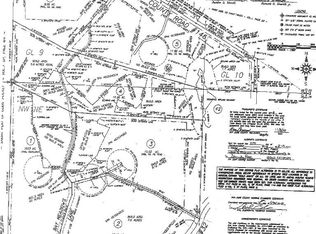
- $--60.06 acresLOT Yacht Haven Rd #1, Friday Harbor, WA 98250Off Market
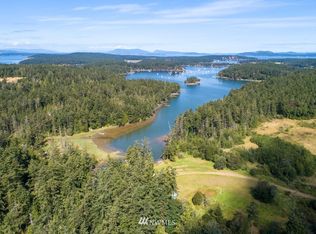
- $--9.53 acres3727 W Valley Rd #TPN-463621008, Friday Harbor, WA 98250Off Market
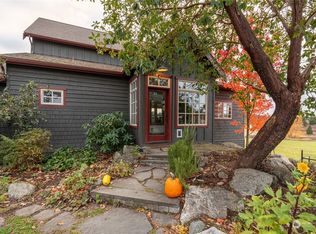
- $1,495,0004 bd3 ba2.8k sqft70 Saddle Rd, Friday Harbor, WA 98250Sold
- $750,0002 bd1 ba998 sqft172 Heron Ln, Friday Harbor, WA 98250Sold
- $869,0001 bd1 ba680 sqft42 Kingfisher Ln, Friday Harbor, WA 98250For Sale
- $1,295,0002 bd3 ba2.1k sqft435 Blazing Tree Rd, Friday Harbor, WA 98250For Sale
- $1,200,0003 bd4 ba2.1k sqft73 Dogwood Ln, Friday Harbor, WA 98250Sold
A local agent can set up tours, give advice and negotiate with sellers.
A local lender can help you make sure your offer is ready when you are.
Similar homes
- $825,0003 bd2 ba1.8k sqftCape San Juan, Friday Harbor, WA 98250Active
 MLS ID #2563805, Chuck Payne. NWMLS as distributed by MLS GRID
 - $1,068,0003 bd3 ba3.2k sqft391 Little Mountain Road, Friday Harbor, WA 98250Active
 MLS ID #2500030, Annie Bryant. NWMLS as distributed by MLS GRID
 - $1,075,0003 bd3 ba3.1k sqftSan Juan Ranchos, Friday Harbor, WA 98250Active
 MLS ID #2505360, Nancy Young. NWMLS as distributed by MLS GRID
 - $725,0003 bd2 ba1.8k sqftNorth Forty, Friday Harbor, WA 98250Contingent
 MLS ID #2514739, Gregory King. NWMLS as distributed by MLS GRID
 - $825,0003 bd4 ba2.4k sqft177 Blakely Drive, Blakely Island, WA 98222ActiveMLS ID #2536611, Donnie Rubenack. NWMLS as distributed by MLS GRID
- $710,0001 bd2 ba1.5k sqft50 Ranchos Road, Friday Harbor, WA 98250ActiveMLS ID #2527675, MaryEllen Foster. NWMLS as distributed by MLS GRID
- C$880,0004 bd4 ba2.6k sqft4826 Cannon Cres, Southern Gulf Islands, BC V0N 2M2For SaleMLS ID #1028762, Sam Boyte, Dockside Realty Ltd.. VIVA
- $925,0002 bd4 ba2.8k sqft83 Islandale, Lopez Island, WA 98261ActiveMLS ID #2552790, Alan Roberson. NWMLS as distributed by MLS GRID
- $1,145,0003 bd3 ba2.9k sqftCattle Point Estates, San Juan Island, WA 98250ActiveMLS ID #2487173, Jeannette Choe. NWMLS as distributed by MLS GRID
- C$889,0003 bd2 ba1.6k sqft4704 Captains Cres, Southern Gulf Islands, BC V0N 2M2For SaleMLS ID #1045152, Colin Denton, Dockside Realty Ltd.. VIVA
- $1,150,0001 bd2 ba1.8k sqft96 Pleasant Pond Lane, Friday Harbor, WA 98250ActiveMLS ID #2473530, Steven Venetta. NWMLS as distributed by MLS GRID
- $887,0003 bd2 ba1.9k sqft155 Airport Perimeter Way, Decatur Island, WA 98221ActiveMLS ID #2423858, Elizabeth Duryea. NWMLS as distributed by MLS GRID
- $865,0003 bd2 ba1.6k sqftEastsound View And Waterfront Lots, Orcas Island, WA 98245ActiveMLS ID #2533010, Marcela Barrientos. NWMLS as distributed by MLS GRID
- C$1,195,0005 bd4 ba2.2k sqft3383 Lakeridge Pl, Highlands, BC V9E 1C8For SaleMLS ID #1047158, Dallas King Personal Real Estate Corporation, RE/MAX Generation. VIVA
- C$875,0004 bd4 ba2.3k sqft3604 Foc Sle Rd, Pender Island, BC V0N 2M2For SaleMLS ID #1042672, Diane Cuthbert, RE/MAX LIFESTYLES REALTY. VIVA
- $1,075,0003 bd3 ba3.2k sqftRaccoon Point No. 2, Orcas Island, WA 98245ActiveMLS ID #2533487, Deborah J. Jones. NWMLS as distributed by MLS GRID
- $799,0003 bd2 ba1.9k sqft108 Towhee Lane, Lopez Island, WA 98261ActiveMLS ID #2475389, Stephanie L Buffum. NWMLS as distributed by MLS GRID
- C$774,0005 bd3 ba2.4k sqft3708 Bosun Way, Southern Gulf Islands, BC V0N 2M2For SaleMLS ID #1042487, Emil Chervatin, Dockside Realty Ltd.. VIVA
- C$1,099,9993 bd3 ba2.1k sqft803 Kimberly Pl, Saanich, BC V8X 4R2For SaleMLS ID #1047438, Dennis Lam, RE/MAX Sabre Realty Group. VIVA
- $945,0003 bd2 ba1.7k sqft561 Cedar Hill Road, Orcas Island, WA 98245ActiveMLS ID #2546701, Wallace Gudgell Jr.. NWMLS as distributed by MLS GRID
