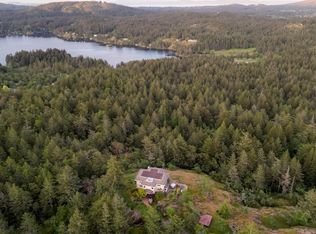
Architectural lakefront gem! A rare lakefront retreat set on a private 1.73 acre forested hillside.This striking mid century modern home is designed to fully capture the lakefront setting, with expansive glazing and a unique circular layout that brings the outdoors in from every angle. The original 1973 round design is complemented by a bold two storey circular addition, creating a one of a kind residence immersed in nature. Offering 4 bedrooms and 3 bathrooms, the home features a spacious primary suite and two dramatic living areas oriented toward the water and surrounding landscape. A carriage style rental suite provides flexibility for guests, extended family, or income. Enjoy direct access to Eagle’s Lake for kayaking and waterfront exploration, along with expansive grounds that include a workshop, greenhouse, and space for equestrian use. A true West Coast sanctuary that blends architecture, privacy, and a rare connection to the water.
For sale
C$1,190,000
3383 Lakeridge Pl, Highlands, BC V9E 1C8
4beds
4baths
2,291sqft
Single Family Residence
Built in 1974
1.73 Acres Lot
$-- Zestimate®
C$519/sqft
C$-- HOA
What's special
- 36 days
- 259
- 43
Zillow last checked:
Listing updated:
Listed by:
Mark Ballard,
RE/MAX Masters Realty,
Dallas King Personal Real Estate Corporation,
RE/MAX Generation
Source: VIVA,MLS®#: 1049176
Facts & features
Interior
Bedrooms & bathrooms
- Bedrooms: 4
- Bathrooms: 4
- Main level bathrooms: 2
- Main level bedrooms: 3
Kitchen
- Level: Main,Other
Heating
- Electric
Cooling
- None
Appliances
- Laundry: Inside
Features
- Vaulted Ceiling(s), Workshop
- Basement: None
- Number of fireplaces: 2
- Fireplace features: Electric
Interior area
- Total structure area: 3,433
- Total interior livable area: 2,291 sqft
Property
Parking
- Total spaces: 6
- Parking features: Driveway, Garage, RV Access/Parking
- Garage spaces: 1
- Has uncovered spaces: Yes
Features
- Entry location: Main Level
- Has view: Yes
- View description: Lake
- Has water view: Yes
- Water view: Lake
- Waterfront features: Lake Front
Lot
- Size: 1.73 Acres
- Features: Acreage, No Through Road, Private, In Wooded Area
Details
- Additional structures: Guest House, Shed(s), Workshop
- Parcel number: 002147025
- Zoning description: Residential
Construction
Type & style
- Home type: SingleFamily
- Architectural style: West Coast
- Property subtype: Single Family Residence
Materials
- Frame Wood
- Foundation: Concrete Perimeter
- Roof: Rolled/Hot Mop
Condition
- Resale
- New construction: No
- Year built: 1974
Utilities & green energy
- Water: Well: Drilled
- Utilities for property: Electricity Connected
Community & HOA
Location
- Region: Highlands
Financial & listing details
- Price per square foot: C$519/sqft
- Tax assessed value: C$1,030,000
- Annual tax amount: C$4,331
- Date on market: 9/9/2026
- Ownership: Freehold
- Electric utility on property: Yes
- Road surface type: Paved
Price history
| Date | Event | Price |
|---|---|---|
| 9/9/2026 | Listed for sale | C$1,190,000C$519/sqft |
Source: VIVA #1049176 Report a problem | ||
Public tax history
Tax history is unavailable.
Climate risks
Neighborhood: V9E


Similar homes
- C$1,199,9994 bd3 ba2.2k sqft661 Millstream Lake Rd, Highlands, BC V9B 6E9For Sale
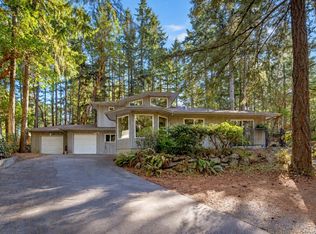 MLS ID #1050368, Sandy Yoachim Personal Real Estate Corporation, RE/MAX Camosun. VIVA
 - C$1,199,0005 bd5 ba2.5k sqft24 Vickery Rd, View Royal, BC V9B 1M4For Sale
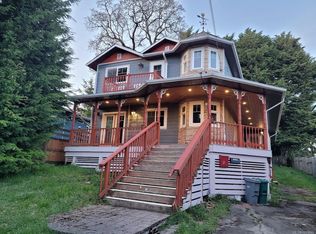 MLS ID #1051846, Jane Logan, Sutton Group West Coast Realty. VIVA
 - C$1,299,0005 bd3 ba2.1k sqft5168 Santa Clara Ave, Saanich, BC V8Y 1W4For Sale
 MLS ID #1049903, Chrissy Kess, Pemberton Holmes Ltd.. VIVA
 - C$1,300,0006 bd3 ba2.5k sqft847 Old Esquimalt Rd, Esquimalt, BC V9A 4W9For Sale
 MLS ID #1052271, Lea Cathcart Personal Real Estate Corporation, NAI Commercial (Victoria) Inc.. VIVA
