6864 East Saanich Rd offers a fantastic opportunity in the heart of Central Saanich with valley views & a legal 1-bedroom suite on the entry level. The main floor features 3 bedrooms, including a spacious primary with 2-piece ensuite, a bright &inviting living room, formal dining area, & a large updated eat-in kitchen with solid surface countertops, stainless steel appliances, microwave, & dishwasher. Wood floors add warmth and character throughout. Step outside to the spacious deck with stairs leading to the yard, perfect for entertaining or relaxing. The home also includes 2 additional full bathrooms, including an updated bathroom with steam room & rain shower. Stay comfortable year-round with 3 heat pumps providing efficient heating & air conditioning. Added convenience of a single-car garage. Located in a desirable family-friendly neighbourhood near the end of a no-through road, close to excellent schools with easy access to both Victoria and Sidney.
For sale
C$1,049,900
6864 E Saanich Rd, Saanich, BC V8Z 0B9
4beds
3baths
2,235sqft
Single Family Residence
Built in 1983
9,583 Square Feet Lot
$-- Zestimate®
C$470/sqft
C$-- HOA
What's special
Valley viewsFormal dining areaLarge updated eat-in kitchenSolid surface countertopsStainless steel appliancesSingle-car garage
- 36 days
- 39
- 1
Zillow last checked:
Listing updated:
Listed by:
Mark Rice Personal Real Estate Corporation,
Coldwell Banker Oceanside Real Estate,
Michele F. Holmes,
Coldwell Banker Oceanside Real Estate
Source: VIVA,MLS®#: 1049239
Facts & features
Interior
Bedrooms & bathrooms
- Bedrooms: 4
- Bathrooms: 3
- Main level bathrooms: 2
- Main level bedrooms: 3
Kitchen
- Level: Main,Lower
Heating
- Baseboard, Electric, Heat Pump
Cooling
- Air Conditioning
Appliances
- Included: Dishwasher, Dryer, Microwave, Oven/Range Electric, Refrigerator, Washer
- Laundry: Inside
Features
- Dining/Living Combo
- Flooring: Laminate, Tile, Wood
- Windows: Blinds, Insulated Windows, Window Coverings
- Basement: Finished,Walk-Out Access,With Windows
- Number of fireplaces: 1
- Fireplace features: Wood Burning, Other
Interior area
- Total structure area: 2,235
- Total interior livable area: 2,235 sqft
Video & virtual tour
Property
Parking
- Total spaces: 3
- Parking features: Attached, Garage
- Attached garage spaces: 1
Features
- Levels: 2
- Entry location: Main Level
- Patio & porch: Balcony/Deck, Balcony/Patio
- Fencing: Partial
- Has view: Yes
- View description: Valley
Lot
- Size: 9,583 Square Feet
- Features: Curb & Gutter, Irregular Lot, Sloped
Details
- Additional structures: Shed(s)
- Parcel number: 000101699
- Zoning description: Residential
Construction
Type & style
- Home type: SingleFamily
- Property subtype: Single Family Residence
Materials
- Insulation: Ceiling, Insulation: Walls, Stucco
- Foundation: Concrete Perimeter
- Roof: Asphalt Shingle
Condition
- Resale
- New construction: No
- Year built: 1983
Utilities & green energy
- Water: Municipal
Community & HOA
Location
- Region: Saanich
Financial & listing details
- Price per square foot: C$470/sqft
- Tax assessed value: C$1,134,000
- Annual tax amount: C$6,013
- Date on market: 9/9/2026
- Listing terms: Purchaser To Finance
- Ownership: Freehold
Price history
| Date | Event | Price |
|---|---|---|
| 9/9/2026 | Listed for sale | C$1,049,900C$470/sqft |
Source: VIVA #1049239 Report a problem | ||
Public tax history
Tax history is unavailable.
Climate risks
Neighborhood: V8Z
- C$---- bd-- ba-- sqft6886 Saanich Cross Rd, Central Saanich, BC V8Z5X6Off Market
- C$1,100,0005 bd3 ba2.5k sqft2419 Barbara Pl, Central Saanich, BC V8Z5T6For Sale

- C$1,089,0003 bd2 ba1.5k sqft6766 Central Saanich Rd #8, Central Saanich, BC V8Z7E1For Sale

- C$---- bd-- ba-- sqft6961 E Saanich Rd #10, Saanich, BC V8Z0B9Off Market
Similar homes
- C$1,149,9004 bd2 ba1.9k sqft6429 Rodolph Rd, Central Saanich, BC V8Z 5W3For Sale
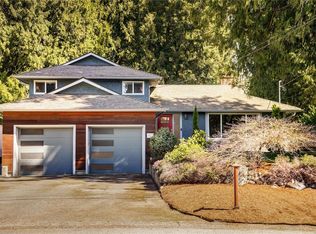 MLS ID #1052443, Alex Craven, Royal LePage Coast Capital - Chatterton. VIVA
 - C$1,200,0004 bd3 ba2.9k sqft7318 Veyaness Rd, Central Saanich, BC V8M 1M3For Sale
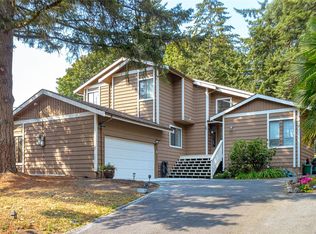 MLS ID #1044070, Scott Marchant Personal Real Estate Corporation, RE/MAX Camosun. VIVA
 - C$1,199,9004 bd3 ba2.8k sqft5349 Alderley Rd, Saanich, BC V8Y 1X9For Sale
 MLS ID #1049179, Matthew Carson, RE/MAX Camosun. VIVA
 - C$1,074,8885 bd2 ba2.1k sqft4257 Carey Rd, Saanich, BC V8Z 4H1For Sale
 MLS ID #1048543, Andrew Wierzbicki Personal Real Estate Corporation, eXp Realty. VIVA
