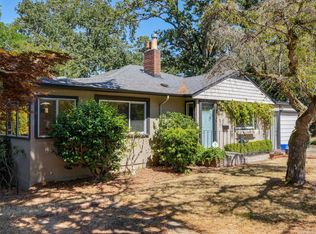
Warm and versatile Saanich home offering 2,025 sq ft of finished living space on a 7,680 sq ft lot. The main level features bright, comfortable living and dining areas with hardwood floors, a feature fireplace, and a spacious updated kitchen with abundant cabinets and island seating, and direct access to the sunny deck. Three bedrooms and a full bath upstairs create an easy family-friendly layout. Downstairs adds exceptional flexibility with a self contained suite, plus extra rooms for guests, office use, or extended family. Outside, enjoy a large private backyard, plenty of room for kids and gardening, a generous patio and deck, plus a detached shed and single garage. Well suited for families or buyers seeking adaptable space in a central location close to parks, schools, shopping, and transit. This is a move-in ready opportunity with room to grow in one of Saanich's most convenient neighbourhoods.
For sale
C$1,149,900
3615 Doncaster Dr, Saanich, BC V8P 3W5
4beds
2baths
2,025sqft
Single Family Residence
Built in 1955
7,840 Square Feet Lot
$-- Zestimate®
C$568/sqft
C$-- HOA
What's special
- 17 days |
- 44 |
- 0 |
Zillow last checked:
Listing updated:
Listed by:
Geoffrey Mclean Personal Real Estate Corporation,
RE/MAX Camosun,
Darren Neuhaus,
RE/MAX Camosun
Source: VIVA,MLS®#: 1043873
Facts & features
Interior
Bedrooms & bathrooms
- Bedrooms: 4
- Bathrooms: 2
- Main level bathrooms: 1
- Main level bedrooms: 3
Kitchen
- Level: Main,Lower
Heating
- Electric, Heat Pump
Cooling
- Air Conditioning
Appliances
- Included: Dishwasher, Dryer, Oven/Range Electric, Refrigerator, Washer
- Laundry: Inside
Features
- Closet Organizer, Eating Area
- Flooring: Wood
- Windows: Blinds, Screens
- Basement: Finished
- Number of fireplaces: 1
- Fireplace features: Living Room
Interior area
- Total structure area: 2,194
- Total interior livable area: 2,025 sqft
Property
Parking
- Total spaces: 2
- Parking features: Driveway, Garage
- Garage spaces: 1
- Has uncovered spaces: Yes
Features
- Levels: 2
- Entry location: Main Level
- Patio & porch: Balcony/Patio
Lot
- Size: 7,840 Square Feet
- Features: Cleared, Curb & Gutter, Level, Private
Details
- Additional structures: Shed(s)
- Parcel number: 005474833
- Zoning description: Residential
Construction
Type & style
- Home type: SingleFamily
- Property subtype: Single Family Residence
Materials
- Stucco
- Foundation: Concrete Perimeter
- Roof: Asphalt Shingle
Condition
- Resale
- New construction: No
- Year built: 1955
Utilities & green energy
- Water: Municipal
- Utilities for property: Sewer Connected
Community & HOA
Location
- Region: Saanich
Financial & listing details
- Price per square foot: C$568/sqft
- Tax assessed value: C$1,126,000
- Annual tax amount: C$5,856
- Date on market: 7/21/2026
- Ownership: Freehold
G
Geoffrey Mclean Personal Real Estate Corporation
(250) 744-3301
By pressing Contact Agent, you agree that the real estate professional identified above may call/text you about your search, which may involve use of automated means and pre-recorded/artificial voices. You don't need to consent as a condition of buying any property, goods, or services. Message/data rates may apply. You also agree to our Terms of Use. Zillow does not endorse any real estate professionals. We may share information about your recent and future site activity with your agent to help them understand what you're looking for in a home.
Price history
| Date | Event | Price |
|---|---|---|
| 7/21/2026 | Listed for sale | C$1,149,900C$568/sqft |
Source: VIVA #1043873 Report a problem | ||
Public tax history
Tax history is unavailable.
Climate risks
Neighborhood: Quadra
Nearby schools
GreatSchools rating
- NAGriffin Bay SchoolGrades: K-12Distance: 15.6 mi
- 9/10Friday Harbor High SchoolGrades: 9-12Distance: 15.5 mi
- C$---- bd-- ba-- sqft1507 Queensbury Ave #3601, Saanich, BC V8P5M5Off Market
- C$---- bd-- ba-- sqft3595 Cedar Hill Rd, Saanich, BC V8P3Z3Off Market
- C$899,0003 bd3 ba2.1k sqft3633 Cedar Hill Rd #21, Saanich, BC V8P3Z3For Sale

- C$---- bd-- ba-- sqft1505 Church Ave #313, Saanich, BC V8P2G7Off Market
- C$2,349,0004 bd4 ba3.3k sqft3700 Kootenay Pl, Saanich, BC V8P2G2New Construction
- C$524,9002 bd2 ba1k sqft1521 Church Ave #409, Saanich, BC V8P5T7For Sale
- C$---- bd-- ba-- sqft1521 Church Ave #108, Saanich, BC V8P5T7Off Market
- C$545,0002 bd2 ba1k sqft1521 Church Ave #312, Saanich, BC V8P5T7For Sale
Similar homes
- C$1,099,0004 bd3 ba2.1k sqft3410 Browning St, Saanich, BC V8P 4E1For Sale
 MLS ID #1040805, Thomas Hu, Sutton Group West Coast Realty. VIVA
 - C$1,089,0005 bd2 ba1.8k sqft4147 Hawkes Ave, Saanich, BC V8Z 3Y9For Sale
 MLS ID #1046337, Cynthia Werbik, Pemberton Holmes Ltd. - Oak Bay. VIVA
 - C$1,125,0004 bd3 ba1.8k sqft3941 Larchwood Dr, Saanich, BC V8N 5L5For Sale
 MLS ID #1042146, Greg Phillips Personal Real Estate Corporation, Engel & Volkers Vancouver Island. VIVA
 - C$969,0003 bd3 ba1.6k sqft1296 Downham Pl, Saanich, BC V8P 2K4For Sale
 MLS ID #1044943, Tara Pankhurst, Pemberton Holmes Ltd.. VIVA
 - C$1,099,0003 bd1 ba1.5k sqft3830 Palo Alto St, Saanich, BC V8P 4S3For SaleMLS ID #1043686, Tracy Keenan-Whyte Personal Real Estate Corporation, Macdonald Realty Victoria. VIVA
- C$1,149,0006 bd3 ba2.9k sqft3958 Emerald Pl, Saanich, BC V8P 4T6For SaleMLS ID #1037983, Julie Tang Personal Real Estate Corporation, RE/MAX Camosun. VIVA
- C$999,0003 bd2 ba2.1k sqft81 Logan Ave, Saanich, BC V9A 1H4For SaleMLS ID #1046348, Alex Lapinski Personal Real Estate Corporation, Coldwell Banker Oceanside Real Estate. VIVA
- C$1,119,0003 bd3 ba1.8k sqft986 Lucas Ave, Saanich, BC V8X 4H5For SaleMLS ID #1044095, Gary Sims, DFH Real Estate Ltd.. VIVA
- C$1,249,0003 bd2 ba1.7k sqft3973 Livingstone Ave S, Saanich, BC V8N 3A5For SaleMLS ID #1038391, Shane King Personal Real Estate Corporation, RE/MAX Camosun. VIVA
- C$1,099,0003 bd1 ba1.5k sqft1663 Freeman Ave, Saanich, BC V8P 1P5For SaleMLS ID #1038966, Thomas Kala Personal Real Estate Corporation, eXp Realty. VIVA
- C$1,199,9007 bd4 ba2.9k sqft1564 N Dairy Rd, Victoria, BC V8T 3T9For SaleMLS ID #1044261, Kevin Koetke, RE/MAX Camosun. VIVA
- C$1,059,0003 bd2 ba1.4k sqft4071 Cedar Hill Rd, Saanich, BC V8N 3C2For SaleMLS ID #1042134, Jaret Andrews Personal Real Estate Corporation, RE/MAX Camosun. VIVA
- C$1,049,9004 bd2 ba2.3k sqft1288 Roy Rd, Saanich, BC V8Z 2X9For SaleMLS ID #1042803, Justin Cownden Personal Real Estate Corporation, Pemberton Holmes Ltd.. VIVA
- C$1,298,0004 bd2 ba2k sqft4070 Larchwood Dr, Saanich, BC V8N 6H7For SaleMLS ID #1041612, Sladja Stojkovic Personal Real Estate Corporation, Royal LePage Coast Capital - Chatterton. VIVA
- C$1,199,9004 bd2 ba1.9k sqft1914 Leighton Rd, Victoria, BC V8R 1N4For SaleMLS ID #1042241, Christian Ravlic Personal Real Estate Corporation, Oakwyn Realty Ltd.. VIVA
- C$1,149,0005 bd3 ba2.8k sqft2776 Kristina Pl, Langford, BC V9B 5C4For SaleMLS ID #1044961, Bruce Gibson, Newport Realty Ltd.. VIVA
- C$1,199,0003 bd5 ba2.3k sqft410 Government St, Victoria, BC V8V 2L5For SaleMLS ID #1044742, Sean Warren, The Agency. VIVA
- C$1,239,9005 bd4 ba2.9k sqft4054 Grange Rd, Saanich, BC V8Z 4V3For SaleMLS ID #1044182, Ruth Hopkinson, LPT Realty. VIVA
- C$1,359,0004 bd2 ba2.2k sqft2047 Neil St, Oak Bay, BC V8R 3E1For SaleMLS ID #1043775, Guy Crozier Personal Real Estate Corporation, RE/MAX Camosun. VIVA
- C$1,099,9004 bd2 ba2.3k sqft1157 Lyall St, Esquimalt, BC V9A 5G6For SaleMLS ID #1041824, Cheryl Laidlaw Personal Real Estate Corporation, Royal LePage Coast Capital - Westshore. VIVA
