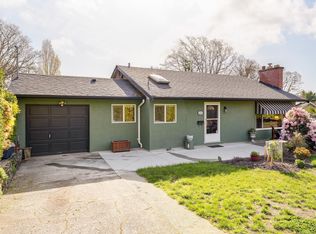
Welcome to this well-maintained 3-bedroom rancher in one of Saanich East's most sought-after neighbourhoods. Set on a desirable corner lot with future development potential, this property offers two driveways, loads of parking and a garage for storage or hobbies. Designed for comfortable one-level living, the home has been updated with a heat pump, energy star thermal triple pane windows, vinyl plank flooring, and added crawlspace insulation for comfort and efficiency. The bright interior features large picture windows, elegant cove ceilings and a cozy fireplace. The skylit kitchen is functional and welcoming featuring gas cook top, wall oven, breakfast bar and plenty of cupboard space. The spacious family room offers flexibility as a second living area, office, or potential fourth bedroom. Minutes from UVic, top-rated schools, parks, shopping, transit and Gordon Head amenities, this is a fantastic family or downsize opportunity in one of Victoria's premier family neighbourhoods.
For sale
C$1,099,000
3830 Palo Alto St, Saanich, BC V8P 4S3
3beds
1baths
1,579sqft
Single Family Residence
Built in 1949
6,969 Square Feet Lot
$-- Zestimate®
C$696/sqft
C$-- HOA
What's special
Desirable corner lotTwo drivewaysLoads of parkingComfortable one-level livingVinyl plank flooringBright interiorLarge picture windows
- 24 days |
- 54 |
- 5 |
Zillow last checked:
Listing updated:
Listed by:
Tracy Keenan-Whyte Personal Real Estate Corporation,
Macdonald Realty Victoria
Source: VIVA,MLS®#: 1043686
Facts & features
Interior
Bedrooms & bathrooms
- Bedrooms: 3
- Bathrooms: 1
- Main level bathrooms: 1
- Main level bedrooms: 3
Kitchen
- Level: Main
Heating
- Forced Air, Heat Pump, Natural Gas
Cooling
- Air Conditioning
Appliances
- Included: Dishwasher, Dryer, Oven Built-In, Range Hood, Refrigerator, Washer
- Laundry: Inside
Features
- Eating Area
- Flooring: Linoleum, Vinyl, Wood
- Windows: Blinds, Insulated Windows, Skylight(s)
- Basement: Crawl Space
- Number of fireplaces: 1
- Fireplace features: Gas, Insert, Living Room
Interior area
- Total structure area: 1,897
- Total interior livable area: 1,579 sqft
Video & virtual tour
Property
Parking
- Total spaces: 2
- Parking features: Additional Parking, Driveway, Garage
- Garage spaces: 1
- Has uncovered spaces: Yes
Accessibility
- Accessibility features: Ground Level Main Floor
Features
- Levels: 1
- Entry location: Ground Level
- Patio & porch: Balcony/Patio
- Fencing: Partial
Lot
- Size: 6,969 Square Feet
- Features: Central Location, Corner Lot, Family-Oriented Neighbourhood, Marina Nearby, Near Golf Course, Recreation Nearby, Serviced, Shopping Nearby
Details
- Parcel number: 009077031
- Zoning description: Residential
Construction
Type & style
- Home type: SingleFamily
- Property subtype: Single Family Residence
Materials
- Stucco
- Foundation: Concrete Perimeter
- Roof: Asphalt Shingle
Condition
- Resale
- New construction: No
- Year built: 1949
Utilities & green energy
- Water: Municipal
Community & HOA
Community
- Features: Family-Oriented Neighbourhood
Location
- Region: Saanich
Financial & listing details
- Price per square foot: C$696/sqft
- Tax assessed value: C$1,043,000
- Annual tax amount: C$5,424
- Date on market: 7/22/2026
- Ownership: Freehold
- Road surface type: Paved
Price history
| Date | Event | Price |
|---|---|---|
| 7/22/2026 | Listed for sale | C$1,099,000C$696/sqft |
Source: VIVA #1043686 Report a problem | ||
Public tax history
Tax history is unavailable.
Climate risks
Neighborhood: Shelbourne
Nearby schools
GreatSchools rating
- NAGriffin Bay SchoolGrades: K-12Distance: 15 mi
- 9/10Friday Harbor High SchoolGrades: 9-12Distance: 14.9 mi
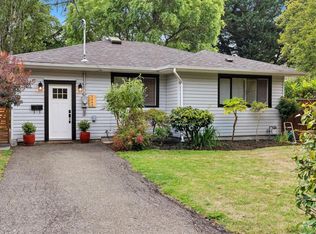
- C$1,200,0003 bd2 ba1k sqft1685 Midgard Ave, Saanich, BC V8P2Y4For Sale
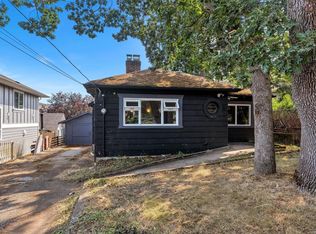
- C$799,9002 bd1 ba952 sqft1669 Kisber Ave, Saanich, BC V8P2W5For Sale
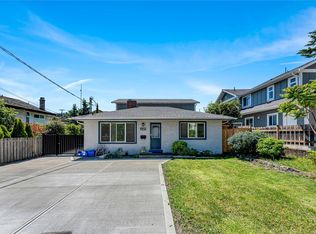
- C$1,420,0005 bd5 ba2.5k sqft1689 Kisber Ave, Saanich, BC V8P2W5For Sale
- C$---- bd-- ba-- sqft1597 Midgard Ave #204, Saanich, BC V8P2Y2Off Market
- C$374,9991 bd1 ba609 sqft1580 Christmas Ave #203, Saanich, BC V8P2X2For Sale
- C$--1 bd1 ba580 sqft1580 Christmas Ave #303, Saanich, BC V8P2X2Off Market
- C$459,9002 bd2 ba846 sqft1580 Christmas Ave #204, Saanich, BC V8P2X2For Sale
- C$445,0002 bd2 ba850 sqft1580 Christmas Ave #104, Saanich, BC V8P2X2For Sale
Similar homes
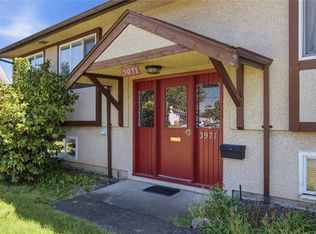
- C$1,175,0005 bd4 ba2.3k sqft3971 Cedarwood St, Saanich, BC V8N 3N3For Sale
 MLS ID #1047016, Dez Mahal Personal Real Estate Corporation, RE/MAX Camosun. VIVA
 - C$1,099,0003 bd1 ba1.5k sqft1663 Freeman Ave, Saanich, BC V8P 1P5For Sale
 MLS ID #1038966, Thomas Kala Personal Real Estate Corporation, eXp Realty. VIVA
 - C$1,149,9004 bd2 ba2k sqft3615 Doncaster Dr, Saanich, BC V8P 3W5For Sale
 MLS ID #1043873, Geoffrey Mclean Personal Real Estate Corporation, RE/MAX Camosun. VIVA
 - C$1,099,0002 bd2 ba1.5k sqft1661 Freeman Ave, Saanich, BC V8P 1P5For Sale
 MLS ID #1038964, Thomas Kala Personal Real Estate Corporation, eXp Realty. VIVA
 - C$969,0003 bd3 ba1.6k sqft1296 Downham Pl, Saanich, BC V8P 2K4For SaleMLS ID #1044943, Tara Pankhurst, Pemberton Holmes Ltd.. VIVA
- C$1,339,0004 bd3 ba1.9k sqft1941 Mayfair Dr, Saanich, BC V8P 1R1For SaleMLS ID #1046497, Cheryl Bejcar Personal Real Estate Corporation, Newport Realty Ltd.. VIVA
- C$1,150,0004 bd3 ba1.8k sqft4167 Thornhill Cres, Saanich, BC V8N 5E6For SaleMLS ID #1044688, Vanessa Roman Personal Real Estate Corporation, Pemberton Holmes Ltd. - Oak Bay. VIVA
- C$1,099,0003 bd3 ba1.8k sqft986 Lucas Ave, Saanich, BC V8X 4H5For SaleMLS ID #1044095, Gary Sims, DFH Real Estate Ltd.. VIVA
- C$1,275,0004 bd2 ba2k sqft4070 Larchwood Dr, Saanich, BC V8N 6H7For SaleMLS ID #1046596, Sladja Stojkovic Personal Real Estate Corporation, Royal LePage Coast Capital - Chatterton. VIVA
- C$1,099,9003 bd2 ba1.6k sqft1004 Adeline Pl, Saanich, BC V8Y 3E7For SaleMLS ID #1041772, Robyn Wildman, Sotheby's International Realty Canada. VIVA
- C$999,0003 bd2 ba2.1k sqft81 Logan Ave, Saanich, BC V9A 1H4For SaleMLS ID #1046348, Alex Lapinski Personal Real Estate Corporation, Coldwell Banker Oceanside Real Estate. VIVA
- C$1,020,0003 bd3 ba2k sqft610 Kent Rd, Saanich, BC V8Z 1Z1For SaleMLS ID #1040932, Theresa Carter, Coldwell Banker Oceanside Real Estate. VIVA
- C$1,100,0004 bd3 ba2.1k sqft670 Polyanthus Cres, Saanich, BC V8Z 2J4For SaleMLS ID #1036863, Brent Snelling Personal Real Estate Corporation, Macdonald Realty Victoria. VIVA
- C$1,119,0003 bd3 ba1.5k sqft1040 Alston St, Victoria, BC V9A 7P6For SaleMLS ID #1043989, Tanya Morris, Sutton Group West Coast Realty. VIVA
- C$1,099,9004 bd2 ba2.3k sqft1157 Lyall St, Esquimalt, BC V9A 5G6For SaleMLS ID #1041824, Cheryl Laidlaw Personal Real Estate Corporation, Royal LePage Coast Capital - Westshore. VIVA
- C$949,9003 bd1 ba1.6k sqft4121 Quadra St, Saanich, BC V8X 1L1For SaleMLS ID #1038753, Brenda Jackman Personal Real Estate Corporation, Coldwell Banker Oceanside Real Estate. VIVA
- C$1,249,0003 bd2 ba1.7k sqft4395 Robinwood Dr, Saanich, BC V8N 5R7For SaleMLS ID #1038010, Glynis Macleod Personal Real Estate Corporation, Sotheby's International Realty Canada. VIVA
- C$1,243,5003 bd3 ba1.7k sqft1146 Faithful St, Victoria, BC V8V 2R4For SaleMLS ID #1046459, Paul Askew Personal Real Estate Corporation, RE/MAX Camosun. VIVA
- C$924,9005 bd2 ba1.8k sqft1382 McKenzie Ave, Saanich, BC V8P 2M2For SaleMLS ID #1036416, Daniel Hsu Personal Real Estate Corporation, Pemberton Holmes Ltd.. VIVA
- C$1,189,0003 bd3 ba2.1k sqft803 Kimberly Pl, Saanich, BC V8X 4R2For SaleMLS ID #1030967, Dennis Lam, RE/MAX Sabre Realty Group. VIVA
