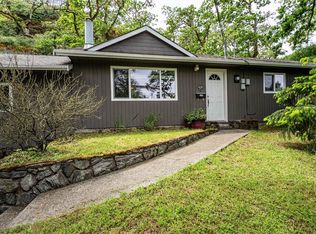
Character, comfort, & opportunity come together in this well-maintained home offering space and flexibility in a convenient location with significant upgrades including: energy-efficient windows, a dual gas/elec heat pump w/air conditioning, tankless hot water system, and upgraded 200 AMP electrical service. Exceptional value with pricing well below recent appraisal plus a $4,000 buyer incentive payable on closing. Original oak and fir floors, coved ceilings, and a cozy gas fireplace create a warm and inviting atmosphere. The updated kitchen features shaker cabinetry, granite countertops, and generous workspace. Two bedrooms and a renovated bathroom complete the main level. Downstairs offers a third bedroom, family room, laundry area, abundant storage, walk-out access, and an attached garage, with excellent potential for future suite development. Enjoy outdoor living on the spacious patio overlooking the private backyard. Close to parks, schools, shopping, and transit.
For sale
C$949,900
4121 Quadra St, Saanich, BC V8X 1L1
3beds
1baths
1,647sqft
Single Family Residence
Built in 1951
7,405 Square Feet Lot
$-- Zestimate®
C$577/sqft
C$-- HOA
What's special
Energy-efficient windowsTankless hot water systemCoved ceilingsCozy gas fireplaceUpdated kitchenShaker cabinetryGranite countertops
- 103 days
- 18
- 1
Zillow last checked:
Listing updated:
Listed by:
Brenda Jackman Personal Real Estate Corporation,
Coldwell Banker Oceanside Real Estate
Source: VIVA,MLS®#: 1038753
Facts & features
Interior
Bedrooms & bathrooms
- Bedrooms: 3
- Bathrooms: 1
- Main level bathrooms: 1
- Main level bedrooms: 2
Kitchen
- Level: Main
Heating
- Heat Pump, Natural Gas
Cooling
- Air Conditioning
Appliances
- Included: Dishwasher, Dryer, Oven/Range Electric, Range Hood, Refrigerator, Washer
- Laundry: Inside
Features
- Storage, Workshop
- Windows: Vinyl Frames
- Basement: Partially Finished,Walk-Out Access,With Windows
- Number of fireplaces: 1
- Fireplace features: Gas, Living Room
Interior area
- Total structure area: 2,040
- Total interior livable area: 1,647 sqft
Video & virtual tour
Property
Parking
- Total spaces: 3
- Parking features: Driveway, Garage, On Street
- Garage spaces: 1
- Has uncovered spaces: Yes
Features
- Entry location: Main Level
- Patio & porch: Balcony/Patio
- Exterior features: Garden, Lighting, Low Maintenance Yard
- Fencing: Fenced
Lot
- Size: 7,405 Square Feet
- Features: Central Location, Level, Recreation Nearby, Rectangular Lot, Serviced, Shopping Nearby
Details
- Parcel number: 015770125
- Zoning description: Residential
Construction
Type & style
- Home type: SingleFamily
- Property subtype: Single Family Residence
Materials
- Frame Wood, Insulation All, Stucco
- Foundation: Concrete Perimeter
- Roof: Asphalt Shingle
Condition
- Resale
- New construction: No
- Year built: 1951
Utilities & green energy
- Water: Municipal
Community & HOA
Community
- Features: Sidewalks
Location
- Region: Saanich
Financial & listing details
- Price per square foot: C$577/sqft
- Tax assessed value: C$817,000
- Annual tax amount: C$3,980
- Date on market: 5/30/2026
- Ownership: Freehold
Price history
| Date | Event | Price |
|---|---|---|
| 6/25/2026 | Price change | C$949,900-2.1%C$577/sqft |
Source: VIVA #1038753 Report a problem | ||
| 5/30/2026 | Listed for sale | C$970,000C$589/sqft |
Source: VIVA #1038753 Report a problem | ||
Public tax history
Tax history is unavailable.
Climate risks
Neighborhood: North Quadra


Similar homes
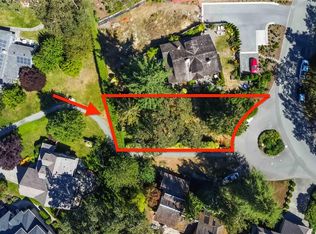
- C$968,9003 bd2 ba1.5k sqft3074 Earl Grey St, Saanich, BC V9A 1W7For Sale
 MLS ID #1049412, Donald St Germain Personal Real Estate Corporation, Sotheby's International Realty Canada. VIVA
 - C$949,0002 bd2 ba1.4k sqft367 Vincent Ave, Saanich, BC V9A 2G8For Sale
 MLS ID #1048955, Derek Braaten, Sutton Group West Coast Realty. VIVA
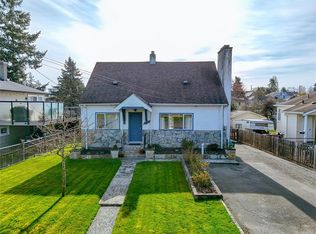
 - C$949,0004 bd2 ba1.4k sqft3155 Earl Grey St, Saanich, BC V9A 1X1For Sale
 MLS ID #1047527, Danny Vales, Newport Realty Ltd.. VIVA
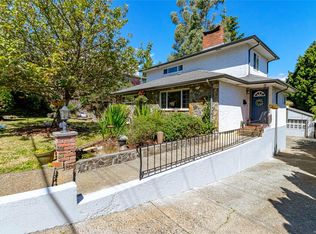
 - C$998,5003 bd3 ba2k sqft610 Kent Rd, Saanich, BC V8Z 1Z1For Sale
 MLS ID #1048090, Theresa Carter, Coldwell Banker Oceanside Real Estate. VIVA
