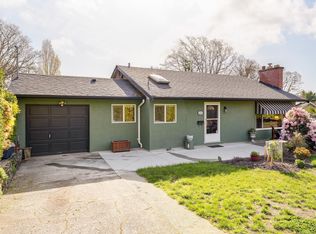
This beautifully renovated 4 bedroom, 2 bathroom bungalow is set on a generous lot in the sought-after Swan Lake neighbourhood. The refined interior offers a seamless open concept layout with elevated finishes, creating an inviting space for both everyday living and entertaining. The contemporary kitchen is thoughtfully designed with sleek countertops, quality appliances, and abundant storage. The main level features a spacious primary bedroom with room for a king bed, a second bedroom, and an elegant bathroom. The lower level provides excellent flexibility with two additional bedrooms, one with a wall bed, a full bathroom, laundry, kitchenette, and a working salon easily converted to a private two bedroom suite. Outdoors, the landscaped backyard is a private retreat with a pond, hot tub, fire pit, and shed. EV charger and RV parking add convenience. Ideally located - just moments to Swan Lake, the Lochside Trail, Uptown Mall, and transit.
For sale
C$1,125,000
870 Pendene Pl, Saanich, BC V8X 3A1
4beds
2baths
1,743sqft
Single Family Residence
Built in 1958
7,405 Square Feet Lot
$-- Zestimate®
C$645/sqft
C$-- HOA
What's special
- 110 days |
- 36 |
- 7 |
Zillow last checked:
Listing updated:
Listed by:
Jim Leblanc Personal Real Estate Corporation,
Engel & Volkers Vancouver Island,
Brendan Somers Personal Real Estate Corporation,
Engel & Volkers Vancouver Island
Source: VIVA,MLS®#: 1032051
Facts & features
Interior
Bedrooms & bathrooms
- Bedrooms: 4
- Bathrooms: 2
- Main level bathrooms: 1
- Main level bedrooms: 2
Kitchen
- Level: Main
Heating
- Baseboard, Propane
Cooling
- None
Appliances
- Included: Dishwasher, Dryer, Microwave, Oven/Range Electric, Range Hood, Refrigerator, Washer
- Laundry: Inside
Features
- Ceiling Fan(s), Closet Organizer, Dining/Living Combo, Soaker Tub, Storage
- Flooring: Hardwood, Mixed
- Windows: Screens, Window Coverings
- Basement: Finished
- Number of fireplaces: 2
- Fireplace features: Living Room, Propane, Other
Interior area
- Total structure area: 1,828
- Total interior livable area: 1,743 sqft
Property
Parking
- Total spaces: 4
- Parking features: Driveway
- Has uncovered spaces: Yes
Features
- Entry location: Main Level
- Patio & porch: Balcony/Patio
- Exterior features: Garden, Water Feature
- Has spa: Yes
- Spa features: Hot Tub
- Fencing: Full
Lot
- Size: 7,405 Square Feet
- Features: Easy Access, Family-Oriented Neighbourhood, Irregular Lot, Landscaped, Quiet Area, Serviced
Details
- Additional structures: Shed(s)
- Parcel number: 005117895
- Zoning description: Residential
Construction
Type & style
- Home type: SingleFamily
- Property subtype: Single Family Residence
Materials
- Insulation: Ceiling, Insulation: Walls, Stucco, Wood Siding
- Foundation: Concrete Perimeter
- Roof: Asphalt Shingle
Condition
- Resale
- New construction: No
- Year built: 1958
Utilities & green energy
- Water: Municipal
Community & HOA
Community
- Features: Family-Oriented Neighbourhood
Location
- Region: Saanich
Financial & listing details
- Price per square foot: C$645/sqft
- Tax assessed value: C$868,000
- Annual tax amount: C$4,434
- Date on market: 4/14/2026
- Listing terms: Purchaser To Finance
- Ownership: Freehold
Jim Leblanc Personal Real Estate Corporation
Jim Leblanc Personal Real Estate Corporation
(250) 812-7212
By pressing Contact Agent, you agree that the real estate professional identified above may call/text you about your search, which may involve use of automated means and pre-recorded/artificial voices. You don't need to consent as a condition of buying any property, goods, or services. Message/data rates may apply. You also agree to our Terms of Use. Zillow does not endorse any real estate professionals. We may share information about your recent and future site activity with your agent to help them understand what you're looking for in a home.
Price history
| Date | Event | Price |
|---|---|---|
| 6/1/2026 | Price change | C$1,125,000-3.8%C$645/sqft |
Source: VIVA #1032051 Report a problem | ||
| 4/14/2026 | Listed for sale | C$1,169,000C$671/sqft |
Source: VIVA #1032051 Report a problem | ||
Public tax history
Tax history is unavailable.
Climate risks
Neighborhood: Quadra
Nearby schools
GreatSchools rating
- NAGriffin Bay SchoolGrades: K-12Distance: 16.8 mi
- 9/10Friday Harbor High SchoolGrades: 9-12Distance: 16.7 mi
- C$---- bd-- ba-- sqft850 Brett Ave, Saanich, BC V8X2Z6Off Market
- C$---- bd-- ba-- sqft929 Easter Rd, Saanich, BC V8X2Z9Off Market
- C$874,9003 bd2 ba1.3k sqft881 Leslie Dr, Saanich, BC V8X2Y3For Sale

- C$---- bd-- ba-- sqft3710 Saanich Rd, Saanich, BC V8X1X9Off Market
- C$---- bd-- ba-- sqft808 Darwin Ave, Saanich, BC V8X2X6Off Market
- C$---- bd-- ba-- sqft899 Darwin Ave #308, Saanich, BC V8X2X7Off Market
- C$---- bd-- ba-- sqft1010 Bristol Rd #514, Saanich, BC V8X4R8Off Market
- C$--2 bd2 ba1k sqft899 Darwin Ave #402, Saanich, BC V8X2X7Off Market
Similar homes
- C$1,099,9004 bd2 ba2k sqft3967 Rainbow St, Saanich, BC V8X 2A5For Sale
 MLS ID #1042365, Brent Snelling Personal Real Estate Corporation, Macdonald Realty Victoria. VIVA
 - C$1,099,0003 bd2 ba2.4k sqft3771 Winston Cres, Saanich, BC V8X 1S2For Sale
 MLS ID #1043966, Danielle Moreau Personal Real Estate Corporation, RE/MAX Camosun. VIVA
 - C$1,149,9004 bd2 ba2k sqft3615 Doncaster Dr, Saanich, BC V8P 3W5For Sale
 MLS ID #1043873, Geoffrey Mclean Personal Real Estate Corporation, RE/MAX Camosun. VIVA
 - C$1,074,9004 bd3 ba1.9k sqft3746 Seaton St, Saanich, BC V8Z 3W4For Sale
 MLS ID #1042772, Morley Bryant, Royal LePage Coast Capital - Chatterton. VIVA
 - C$1,199,9005 bd3 ba2.1k sqft920 Jasmine Ave, Saanich, BC V8Z 2P2For SaleMLS ID #1044626, Alli Munro Personal Real Estate Corporation, RE/MAX Camosun. VIVA
- C$1,139,0004 bd2 ba2.1k sqft4030 Grange Rd, Saanich, BC V8Z 4V3For SaleMLS ID #1042924, Karen Jensen, RE/MAX Camosun. VIVA
- C$1,185,0005 bd2 ba1.8k sqft4147 Hawkes Ave, Saanich, BC V8Z 3Y9For SaleMLS ID #1043835, Cynthia Werbik, Pemberton Holmes Ltd. - Oak Bay. VIVA
- C$999,9996 bd2 ba2.1k sqft3128 Quadra St, Victoria, BC V8X 1G1For SaleMLS ID #1044580, Marcus Degroot, Sutton Group West Coast Realty. VIVA
- C$1,099,0003 bd1 ba1.5k sqft3830 Palo Alto St, Saanich, BC V8P 4S3For SaleMLS ID #1043686, Tracy Keenan-Whyte Personal Real Estate Corporation, Macdonald Realty Victoria. VIVA
- C$1,194,9006 bd2 ba2k sqft1232 Pearce Cres, Saanich, BC V8X 3S9For SaleMLS ID #1037690, Jenn Raappana Personal Real Estate Corporation, Royal LePage Coast Capital - Westshore. VIVA
- C$1,229,9003 bd2 ba1.4k sqft4022 Livingstone Ave N, Saanich, BC V8N 5Z5For SaleMLS ID #1043934, Marko Juras Personal Real Estate Corporation, Fair Realty. VIVA
- C$1,169,0004 bd2 ba1.9k sqft6429 Rodolph Rd, Central Saanich, BC V8Z 5W3For SaleMLS ID #1042148, Alex Craven, Royal LePage Coast Capital - Chatterton. VIVA
- C$1,249,0003 bd2 ba1.7k sqft3973 Livingstone Ave S, Saanich, BC V8N 3A5For SaleMLS ID #1038391, Shane King Personal Real Estate Corporation, RE/MAX Camosun. VIVA
- C$1,119,0004 bd3 ba1.9k sqft2139 Foul Bay Rd, Oak Bay, BC V8R 5B1For SaleMLS ID #1040513, Josh Yao, Pemberton Holmes Ltd.. VIVA
- C$1,174,9004 bd2 ba2.3k sqft3091 Carroll St, Victoria, BC V9A 1R1For SaleMLS ID #1036924, Brett Cooper Personal Real Estate Corporation, Engel & Volkers Vancouver Island. VIVA
- C$1,099,0003 bd1 ba1.5k sqft1663 Freeman Ave, Saanich, BC V8P 1P5For SaleMLS ID #1038966, Thomas Kala Personal Real Estate Corporation, eXp Realty. VIVA
- C$1,079,0003 bd3 ba1.3k sqft2508 Shakespeare St, Victoria, BC V8R 4G5For SaleMLS ID #1043001, Patrick Hossack, The Agency. VIVA
- C$1,225,0004 bd3 ba2.2k sqft1468 Stroud Rd, Victoria, BC V8T 2K9For SaleMLS ID #1041108, Mike Pearce Personal Real Estate Corporation, Engel & Volkers Vancouver Island. VIVA
- C$949,9003 bd1 ba1.6k sqft4121 Quadra St, Saanich, BC V8X 1L1For SaleMLS ID #1038753, Brenda Jackman Personal Real Estate Corporation, Coldwell Banker Oceanside Real Estate. VIVA
- C$1,199,0005 bd4 ba2.1k sqft335 Damon Dr, View Royal, BC V9B 5G5For SaleMLS ID #1042490, Haden Campbell, Engel & Volkers Vancouver Island. VIVA
