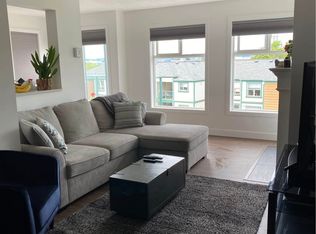
Perfect Starter, Investment, or Holding Property—this home checks all the boxes! The updated main floor features 2 bright bedrooms, fresh paint, stylish engineered hardwood and laminate flooring, a full bathroom, and an inviting open-concept living, dining, and kitchen area. Step onto the huge entertainment-sized deck overlooking the sunny, south-facing, fully fenced, private backyard with grapevines and raised veggie gardens. Downstairs offers excellent flexibility with a self-contained 1-bedroom suite featuring separate laundry—ideal as a mortgage helper, rental income, or for extended family. Located in a high-demand central neighbourhood undergoing exciting redevelopment, with new homes transforming the area. Just minutes to Uptown, parks, recreation, schools, shopping, and transit. A fantastic opportunity to live, invest, or hold for the future. Call your Realtor today!
For sale
C$849,900
881 Leslie Dr, Saanich, BC V8X 2Y3
3beds
2baths
1,300sqft
Single Family Residence
Built in 1944
6,098 Square Feet Lot
$-- Zestimate®
C$654/sqft
C$-- HOA
What's special
Updated main floorFresh paintHuge entertainment-sized deck
- 41 days
- 86
- 3
Zillow last checked:
Listing updated:
Listed by:
Ram Raman Personal Real Estate Corporation,
Pemberton Holmes Ltd. - Oak Bay,
Tricia Keller Personal Real Estate Corporation,
Pemberton Holmes Ltd. - Oak Bay
Source: VIVA,MLS®#: 1043797
Facts & features
Interior
Bedrooms & bathrooms
- Bedrooms: 3
- Bathrooms: 2
- Main level bathrooms: 1
- Main level bedrooms: 2
Kitchen
- Level: Main,Lower
Heating
- Baseboard, Electric
Cooling
- None
Appliances
- Included: Dishwasher, Dryer, Oven/Range Electric, Range Hood, Refrigerator, Washer
- Laundry: Inside, In Unit
Features
- Dining/Living Combo
- Flooring: Laminate, Tile, Wood
- Basement: Finished
- Number of fireplaces: 1
- Fireplace features: Living Room
Interior area
- Total structure area: 1,615
- Total interior livable area: 1,300 sqft
Property
Parking
- Total spaces: 4
- Parking features: Driveway
- Has uncovered spaces: Yes
Features
- Levels: 2
- Entry location: Main Level
Lot
- Size: 6,098 Square Feet
- Features: Private, Rectangular Lot
Details
- Additional structures: Shed(s)
- Parcel number: 003456196
- Zoning description: Residential
Construction
Type & style
- Home type: SingleFamily
- Architectural style: Character
- Property subtype: Single Family Residence
Materials
- Insulation: Ceiling, Stucco, Wood Siding
- Foundation: Concrete Perimeter
- Roof: Asphalt Shingle
Condition
- Resale
- New construction: No
- Year built: 1944
Utilities & green energy
- Water: Municipal
- Utilities for property: Compost, Garbage, Natural Gas Available, Recycling, Sewer Connected
Community & HOA
Location
- Region: Saanich
Financial & listing details
- Price per square foot: C$654/sqft
- Tax assessed value: C$860,000
- Annual tax amount: C$4,366
- Date on market: 7/21/2026
- Listing terms: Purchaser To Finance
- Ownership: Freehold
Price history
| Date | Event | Price |
|---|---|---|
| 8/19/2026 | Price change | C$849,900-2.9%C$654/sqft |
Source: VIVA #1043797 Report a problem | ||
| 7/21/2026 | Listed for sale | C$874,900C$673/sqft |
Source: VIVA #1043797 Report a problem | ||
Public tax history
Tax history is unavailable.
Climate risks
Neighborhood: Quadra
Similar homes
- C$829,9003 bd3 ba1.4k sqft236 Crease Ave, Saanich, BC V8Z 1S9For Sale
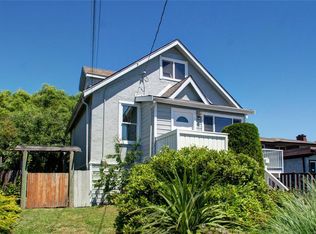 MLS ID #1044826, Christian Ravlic Personal Real Estate Corporation, Oakwyn Realty Ltd.. VIVA
 - C$799,9993 bd2 ba903 sqft1263 Garkil Rd, Saanich, BC V8P 2L2For Sale
 MLS ID #1047299, Kelsea Keating, Pemberton Holmes Ltd.. VIVA
 - C$849,9004 bd2 ba1.3k sqft4120 Quadra St, Saanich, BC V8X 1K8For Sale
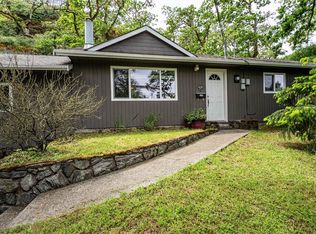 MLS ID #1036347, Thomas Kala Personal Real Estate Corporation, eXp Realty. VIVA
 - C$859,9003 bd2 ba1.6k sqft4034 Carey Rd, Saanich, BC V8Z 4E8For Sale
 MLS ID #1037235, Dan Hagel, RE/MAX Camosun. VIVA
