Welcome to Chelsea Green @ UPTOWN... talk about convenience! Freshly & Tastefully Renovated & Located right across from Save-On-Foods just half block to Uptown Center, this home has just had some terrific upgrades: New Kitchen w/Granite counters & tiled backsplash, newer appliances, new paint, new flooring, and TWO renewed bathrooms ~ both with TUB & SHOWER. The location is CENTRAL, placed strategically next to two major bus routes: #26 goes direct to U-Vic & Dockyards in Esquimalt, or several routes take you to Saanich Peninsula & ferries. Whether you're looking for your first home, downsizing or buying a rental property this one hits all the right notes! Pets are ok, you can bring a Dog of ANY Size, or up to 2-Cats. BBQ also OK. Enjoy the handy In-Unit Landry, Secure Underground Parking & Ample Storage Locker.
For sale
C$469,900
898 Vernon Ave #108, Saanich, BC V8X 2W6
2beds
2baths
779sqft
Condominium, Apartment
Built in 1993
-- sqft lot
$-- Zestimate®
C$603/sqft
C$471/mo HOA
What's special
Freshly and tastefully renovatedNewer appliancesNew paintNew flooringSecure underground parking
- 51 days |
- 17 |
- 0 |
Zillow last checked:
Listing updated:
Listed by:
Mikko Ikonen Personal Real Estate Corporation,
Sutton Group West Coast Realty
Source: VIVA,MLS®#: 1041731
Facts & features
Interior
Bedrooms & bathrooms
- Bedrooms: 2
- Bathrooms: 2
- Main level bathrooms: 2
- Main level bedrooms: 2
Kitchen
- Level: Main
Heating
- Baseboard, Electric, Natural Gas
Cooling
- None
Appliances
- Included: Dishwasher, Dryer, Microwave, Oven/Range Electric, Refrigerator, Washer
- Laundry: In Unit
Features
- Breakfast Nook, Dining/Living Combo
- Flooring: Laminate, Vinyl
- Windows: Insulated Windows, Window Coverings
- Basement: None
- Number of fireplaces: 1
- Fireplace features: Gas, Living Room
Interior area
- Total structure area: 829
- Total interior livable area: 779 sqft
Property
Parking
- Total spaces: 1
- Parking features: Attached, Guest, Underground
- Has attached garage: Yes
Accessibility
- Accessibility features: Accessible Entrance, Ground Level Main Floor, No Step Entrance, Customized Wheelchair Accessible
Features
- Levels: 1
- Entry location: Main Level
- Patio & porch: Balcony/Patio
- Exterior features: Garden
Lot
- Size: 871 Square Feet
- Features: Central Location, Cul-De-Sac, Easy Access, Irrigation Sprinkler(s), Landscaped, Recreation Nearby, Serviced, Shopping Nearby, Wooded
Details
- Parcel number: 018811850
- Zoning description: Multi-Family
Construction
Type & style
- Home type: Condo
- Architectural style: West Coast
- Property subtype: Condominium, Apartment
- Attached to another structure: Yes
Materials
- Cement Fibre, Shingle-Other, Wood Siding
- Foundation: Concrete Perimeter
- Roof: Rolled/Hot Mop,Asphalt Shingle
Condition
- Resale,Updated/Remodeled
- New construction: No
- Year built: 1993
Utilities & green energy
- Water: Municipal
- Utilities for property: Cable Connected, Electricity Connected, Garbage, Natural Gas Connected, Phone Connected, Recycling, Underground Utilities
Community & HOA
Community
- Features: Sidewalks
- Security: Fire Alarm
- Subdivision: Chelsea Green
HOA
- Has HOA: Yes
- Amenities included: Bike Storage
- Services included: Trash, Gas, Insurance, Maintenance Grounds, Property Management, Recycling, Water
- HOA fee: C$471 monthly
Location
- Region: Saanich
Financial & listing details
- Price per square foot: C$603/sqft
- Tax assessed value: C$399,800
- Annual tax amount: C$2,048
- Date on market: 6/27/2026
- Listing terms: Purchaser To Finance
- Ownership: Freehold/Strata
- Electric utility on property: Yes
- Road surface type: Paved
Price history
| Date | Event | Price |
|---|---|---|
| 6/27/2026 | Listed for sale | C$469,900C$603/sqft |
Source: VIVA #1041731 Report a problem | ||
Public tax history
Tax history is unavailable.
Climate risks
Neighborhood: Saanich Core
Nearby schools
GreatSchools rating
- NAGriffin Bay SchoolGrades: K-12Distance: 16.9 mi
- 9/10Friday Harbor High SchoolGrades: 9-12Distance: 16.9 mi
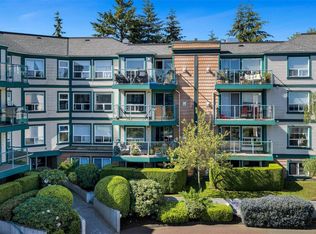
- C$489,5002 bd2 ba957 sqft898 Vernon Ave #211, Saanich, BC V8X2W6For Sale
- C$---- bd-- ba-- sqft899 Darwin Ave #312, Saanich, BC V8X2X7Off Market
- C$450,0002 bd2 ba935 sqft894 Vernon Ave #112, Saanich, BC V8X2W6For Sale
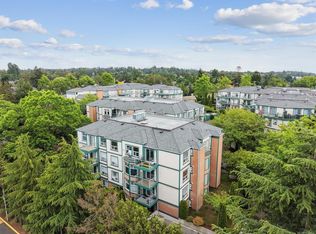
- C$---- bd-- ba-- sqft894 Vernon Ave #110, Saanich, BC V8X2W6Off Market
- C$490,0002 bd2 ba983 sqft894 Vernon Ave #212, Saanich, BC V8X2W6For Sale
- C$--2 bd2 ba1k sqft899 Darwin Ave #402, Saanich, BC V8X2X7Off Market
- C$---- bd-- ba-- sqft899 Darwin Ave #308, Saanich, BC V8X2X7Off Market
- C$874,9003 bd2 ba1.3k sqft881 Leslie Dr, Saanich, BC V8X2Y3For Sale
Similar homes
- C$450,0002 bd2 ba935 sqftChelsea Green, Saanich, BC V8X 2W6For SaleMLS ID #1038764, Robyn Williams, Macdonald Realty. VIVA
- C$489,5002 bd2 ba957 sqftChelsea Green, Saanich, BC V8X 2W6For SaleMLS ID #1039535, Jack Sherrod, Newport Realty Ltd.. VIVA
- C$490,0002 bd2 ba983 sqftChelsea Green, Saanich, BC V8X 2W6For Sale
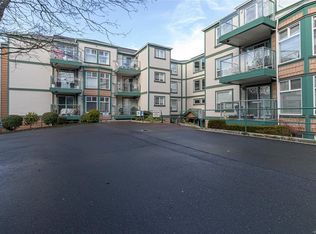 MLS ID #1039615, Whitney Garside, RE/MAX Generation. VIVA
 - C$485,0002 bd2 ba852 sqftCamberley Court, Saanich, BC V8X 1G6For Sale
 MLS ID #1042685, Courtnay Paige, Coldwell Banker Oceanside Real Estate. VIVA
 - C$474,9002 bd1 ba860 sqftAlder Manor, Saanich, BC V8X 1P2For SaleMLS ID #1038668, Jeff Bishop Personal Real Estate Corporation, DFH Real Estate Ltd.. VIVA
- C$510,0002 bd2 ba1k sqft3263 Alder St #104, Saanich, BC V8X 1P3For SaleMLS ID #1040541, Teryl Brenneman Personal Real Estate Corporation, Pemberton Holmes Ltd.. VIVA
- C$479,8002 bd2 ba1k sqftRoyal Woods Ascot, Saanich, BC V8X 4B1For SaleMLS ID #1038511, Shayne Fedosenko, Maxxam Realty Ltd.. VIVA
- C$551,6882 bd3 ba929 sqftThe Courtyard, Saanich, BC V8X 1N6For SaleMLS ID #1046714, Jennifer Mason, 2% Realty Pacific Coast Inc.. VIVA
- C$479,9992 bd1 ba786 sqft76 Gorge Rd W #204, Saanich, BC V9A 1M1For SaleMLS ID #1043151, Shaunna Jones Personal Real Estate Corporation, Royal LePage Coast Capital - Oak Bay. VIVA
- C$419,9001 bd1 ba855 sqftHarriet Ridge, Saanich, BC V8Z 3T2For SaleMLS ID #1042715, Sharon Dean, Royal LePage Coast Capital - Chatterton. VIVA
- C$429,9002 bd2 ba1k sqftCedar Shores, Saanich, BC V9A 7A9For SaleMLS ID #1044445, Jenny Lu, Royal LePage Coast Capital - Chatterton. VIVA
- C$469,9002 bd2 ba973 sqft2710 Grosvenor Rd, Victoria, BC V8T 3M9For SaleMLS ID #1043923, Nas Azizi Personal Real Estate Corporation, Stonehaus Realty Corp. VIVA
- C$469,0001 bd1 ba805 sqftLexington Park, Victoria, BC V8T 5H9For SaleMLS ID #1046437, Jasmine Parsons Personal Real Estate Corporation, eXp Realty. VIVA
- C$464,9001 bd1 ba844 sqftBristol Park, Victoria, BC V8T 5J1For SaleMLS ID #1042294, Nick Wise Personal Real Estate Corporation, Alexandrite Real Estate Ltd.. VIVA
- C$499,9002 bd2 ba1k sqftThe Willows, Saanich, BC V8P 4H9For SaleMLS ID #1044032, Rosemarie Colterman Personal Real Estate Corporation, Royal LePage Coast Capital - Oak Bay. VIVA
- C$364,9002 bd2 ba869 sqftCedar Shores, Saanich, BC V9A 1L9For SaleMLS ID #1046701, Brock Webber, Pemberton Holmes Ltd. - Oak Bay. VIVA
- C$520,0002 bd2 ba912 sqftAspen, View Royal, BC V9B 0H7For SaleMLS ID #1046583, Michael Iorio, eXp Realty. VIVA
- C$369,9002 bd1 ba690 sqftThe Alders, Saanich, BC V8X 1P3For SaleMLS ID #1040830, Caleb Mickelson, Oakwyn Realty Ltd.. VIVA
- C$510,0002 bd2 ba806 sqftParkside, Saanich, BC V9A 1L9For SaleMLS ID #1036082, Taylor Crawford Personal Real Estate Corporation, Coldwell Banker Oceanside Real Estate. VIVA
- C$424,4002 bd2 ba810 sqft2710 Grosvenor Rd, Victoria, BC V8T 3M9For SaleMLS ID #1042874, Courtney Hall, RE/MAX Camosun. VIVA
