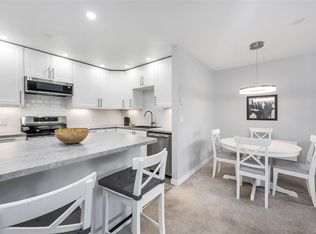
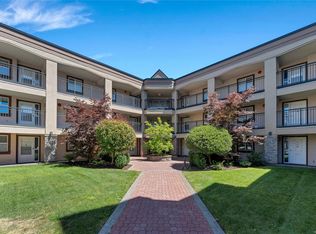
Fabulous location! Close walk to UVIC! On the quiet side of the building, this well-maintained & freshly painted suite offers a bright & private living experience. Enjoy 2 east-facing balconies. The well-designed layout provides excellent flow, w/ the kitchen opening to the living area & space for a bistro table, while the bedrooms are thoughtfully arranged in a staggered design to minimize shared walls & maximize privacy. Great for room mates! The suites includes: spacious living rm w/ Bay window & gas fireplace, kitchen w/ updated appliances & undercounter lighting; primary bed w/walk-through closet, 3-piece ensuite & private balcony; spacious laundry/storage room & newer light fixtures. Located in the well-maintained & fully remediated “The Willows”, where residents enjoy a safe & secure lifestyle that includes a guest suite, hobby room, gated secure parking & is pet-friendly! Close to major bus routes, schools, parks, & all other amenities.
For sale
C$519,000
3921 Shelbourne St #208, Saanich, BC V8P 4H9
2beds
2baths
1,095sqft
Condominium, Apartment
Built in 1990
-- sqft lot
$-- Zestimate®
C$474/sqft
C$540/mo HOA
What's special
- 20 days |
- 21 |
- 1 |
Zillow last checked:
Listing updated:
Listed by:
Rosemarie Colterman Personal Real Estate Corporation,
Royal LePage Coast Capital - Oak Bay,
Tom Oak,
Royal LePage Coast Capital - Oak Bay
Source: VIVA,MLS®#: 1044032
Facts & features
Interior
Bedrooms & bathrooms
- Bedrooms: 2
- Bathrooms: 2
- Main level bathrooms: 2
- Main level bedrooms: 2
Kitchen
- Level: Main
Heating
- Baseboard, Electric, Natural Gas
Cooling
- None
Appliances
- Included: Dishwasher, Dryer, Microwave, Oven/Range Electric, Range Hood, Refrigerator, Washer
- Laundry: In Unit
Features
- Controlled Entry, Dining/Living Combo, Eating Area, Storage
- Flooring: Carpet
- Windows: Bay Window(s), Blinds, Vinyl Frames
- Has basement: No
- Number of fireplaces: 1
- Fireplace features: Gas, Living Room
Interior area
- Total structure area: 1,172
- Total interior livable area: 1,095 sqft
Property
Parking
- Total spaces: 1
- Parking features: Open
- Has uncovered spaces: Yes
Accessibility
- Accessibility features: Ground Level Main Floor, No Step Entrance, Customized Wheelchair Accessible
Features
- Levels: 1
- Entry location: Main Level
- Patio & porch: Balcony/Patio
- Has view: Yes
- View description: City
Lot
- Size: 1,306 Square Feet
- Features: Central Location, Irregular Lot, Level, Private, Quiet Area, Serviced, Shopping Nearby
Details
- Parcel number: 016292111
- Zoning description: Multi-Family
Construction
Type & style
- Home type: Condo
- Property subtype: Condominium, Apartment
- Attached to another structure: Yes
Materials
- Insulation: Ceiling, Insulation: Walls, Stucco
- Foundation: Concrete Perimeter
- Roof: Asphalt Torch On
Condition
- Contact List Licensee,Resale
- New construction: No
- Year built: 1990
Utilities & green energy
- Water: Municipal
- Utilities for property: Sewer Connected
Community & HOA
Community
- Features: Sidewalks
HOA
- Has HOA: Yes
- Amenities included: Bike Storage, Elevator(s), Guest Suite, Recreation Room
- Services included: Trash, Gas, Hot Water, Insurance, Maintenance Grounds, Property Management, Water
- HOA fee: C$540 monthly
Location
- Region: Saanich
Financial & listing details
- Price per square foot: C$474/sqft
- Tax assessed value: C$536,000
- Annual tax amount: C$2,788
- Date on market: 7/23/2026
- Ownership: Freehold/Strata
Price history
| Date | Event | Price |
|---|---|---|
| 7/23/2026 | Listed for sale | C$519,000C$474/sqft |
Source: VIVA #1044032 Report a problem | ||
Public tax history
Tax history is unavailable.
Climate risks
Neighborhood: Shelbourne
Nearby schools
GreatSchools rating
- NAGriffin Bay SchoolGrades: K-12Distance: 15.1 mi
- 9/10Friday Harbor High SchoolGrades: 9-12Distance: 15 mi
- C$---- bd-- ba-- sqft1561 Stockton Cres #304, Saanich, BC V8P3B9Off Market
- C$---- bd-- ba-- sqft1561 Stockton Cres #308, Saanich, BC V8P3B9Off Market
- C$--2 bd2 ba930 sqft3914 Shelbourne St #2B-2BA-908SQFT, Saanich, BC V8P4J1Off Market

- C$--1 bd1 ba705 sqft3914 Shelbourne St #1B-1BA-509SQFT, Saanich, BC V8P4J1Off Market
- C$--1 bd1 ba619 sqft3914 Shelbourne St #FBD953D87, Saanich, BC V8P4J1Off Market
- C$--2 bd2 ba856 sqft3914 Shelbourne St #1176541, Saanich, BC V8P4J1Off Market
- C$--1 bd1 ba617 sqft3914 Shelbourne St #1378385, Saanich, BC V8P4J1Off Market
- C$--2 bd2 ba998 sqft3914 Shelbourne St #1288221, Saanich, BC V8P4J1Off Market
Similar homes
- C$550,0002 bd2 ba1k sqftCaywood Court, Saanich, BC V8P 4H8For Sale
 MLS ID #1044879, Jay Rockwell, Royal LePage Coast Capital - Chatterton. VIVA
 - C$599,4202 bd2 ba1.2k sqftThe Willows, Saanich, BC V8P 4H9For Sale
 MLS ID #1042796, Samantha Brachat Personal Real Estate Corporation, Sutton Group West Coast Realty. VIVA
 - C$530,0002 bd2 ba1.1k sqftThe Cumberland, Saanich, BC V8N 6J5For Sale
 MLS ID #1043754, Bill Tozer, Coldwell Banker Oceanside Real Estate. VIVA
 - C$499,9002 bd2 ba1k sqftThe Cumberland, Saanich, BC V8N 6J5For Sale
 MLS ID #1040780, Chris Gill Personal Real Estate Corporation, Rennie & Associates Realty Ltd.. VIVA
 - C$499,9002 bd2 ba1k sqftGreywood Oaks, Saanich, BC V8X 1G6For SaleMLS ID #1046393, Laura Mccollom Personal Real Estate Corporation, Coldwell Banker Oceanside Real Estate. VIVA
- C$535,0002 bd2 ba1k sqftOphir Place, Saanich, BC V8P 5T7For SaleMLS ID #1039059, Megan O'leary, Newport Realty Ltd.. VIVA
- C$519,0003 bd2 ba1.3k sqftRoyal Woods Ascot, Saanich, BC V8X 4B1For SaleMLS ID #1045055, Niko Turcotte, Royal LePage Island Living (PK). VIVA
- C$509,9002 bd1 ba1k sqftUniversity Park Terrace, Saanich, BC V8N 4X3For SaleMLS ID #1041912, Emma Dixon-Will, eXp Realty. VIVA
- C$579,9002 bd2 ba893 sqftShort Street Village, Saanich, BC V8X 2V5For SaleMLS ID #1046527, Shannon Aitchison, Coldwell Banker Oceanside Real Estate. VIVA
- C$485,0002 bd2 ba852 sqftCamberley Court, Saanich, BC V8X 1G6For SaleMLS ID #1042685, Courtnay Paige, Coldwell Banker Oceanside Real Estate. VIVA
- C$539,0002 bd2 ba958 sqft2710 Grosvenor Rd, Victoria, BC V8T 3M9For SaleMLS ID #1044040, Sladja Stojkovic Personal Real Estate Corporation, Royal LePage Coast Capital - Chatterton. VIVA
- C$539,0002 bd2 ba969 sqftPark Royal Place, Saanich, BC V8Z 7J1For SaleMLS ID #1044163, Roxanne Brass Personal Real Estate Corporation, RE/MAX Camosun. VIVA
- C$565,0002 bd2 ba723 sqftThe Gardens, Saanich, BC V8P 2H1For SaleMLS ID #1036571, Jonny James, Royal LePage Coast Capital - Chatterton. VIVA
- C$479,8002 bd2 ba1k sqftRoyal Woods Ascot, Saanich, BC V8X 4B1For SaleMLS ID #1038511, Shayne Fedosenko, Maxxam Realty Ltd.. VIVA
- C$489,5002 bd2 ba957 sqftChelsea Green, Saanich, BC V8X 2W6For SaleMLS ID #1039535, Jack Sherrod, Newport Realty Ltd.. VIVA
- C$539,0002 bd2 ba996 sqftCarey Hill Walk, Saanich, BC V8Z 4E3For SaleMLS ID #1038996, Ainsley Gower Personal Real Estate Corporation, Oakwyn Realty Ltd.. VIVA
- C$589,0002 bd2 ba1.1k sqftCarrington Court, Victoria, BC V9A 1P6For SaleMLS ID #1044872, Robin Scrimger Personal Real Estate Corporation, Coldwell Banker Oceanside Real Estate. VIVA
- C$510,0002 bd2 ba806 sqftParkside, Saanich, BC V9A 1L9For SaleMLS ID #1036082, Taylor Crawford Personal Real Estate Corporation, Coldwell Banker Oceanside Real Estate. VIVA
- C$530,0002 bd2 ba976 sqftLexington Park, Victoria, BC V8T 5H9For SaleMLS ID #1040524, Sarah Poulin, eXp Realty. VIVA
- C$549,9002 bd2 ba991 sqftPark Royal Place, Saanich, BC V8Z 7J1For SaleMLS ID #1042147, Michael Mcmullen Personal Real Estate Corporation, RE/MAX Camosun. VIVA
