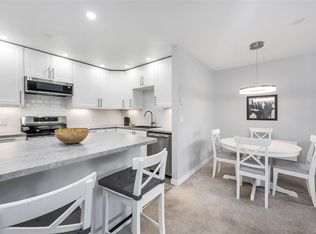
Enjoy peaceful, vibrant living in this lovely second-floor, two-bedroom, two-bathroom condo situated on the highly desirable south side of the Cumberland. Nestled within a quiet, 55+ adult community surrounded by beautiful manicured gardens and mature trees, this home features a sun-drenched patio perfect for relaxing outdoors. Inside, the well-designed kitchen flows seamlessly into the bright, open-concept living and dining area warmed by an electric fireplace. The generous primary bedroom offers plenty of closet space alongside its own four-piece ensuite, while the second bedroom is ideal for guests or a home office. Complete with in-suite laundry, underground secure parking, and separate storage, the building also provides a common room and ample visitor parking. Step outside to find a highly walkable neighbourhood steps from transit, University Heights mall, groceries, and parks.
For sale
C$499,900
3969 Shelbourne St #209, Saanich, BC V8N 6J5
2beds
2baths
1,027sqft
Condominium, Apartment
Built in 1990
-- sqft lot
$-- Zestimate®
C$487/sqft
C$466/mo HOA
What's special
Two-bedroom two-bathroomWell-designed kitchenElectric fireplaceFour-piece ensuiteIn-suite laundry
- 63 days |
- 33 |
- 0 |
Zillow last checked:
Listing updated:
Listed by:
Chris Gill Personal Real Estate Corporation,
Rennie & Associates Realty Ltd.,
Raegan Hinks,
The Agency
Source: VIVA,MLS®#: 1040780
Facts & features
Interior
Bedrooms & bathrooms
- Bedrooms: 2
- Bathrooms: 2
- Main level bathrooms: 2
- Main level bedrooms: 2
Kitchen
- Level: Main
Heating
- Baseboard, Electric
Cooling
- None
Appliances
- Included: Dishwasher, Dryer, Microwave, Oven/Range Electric, Refrigerator, Washer
- Laundry: In Unit
Features
- Eating Area, Elevator, Storage
- Flooring: Carpet, Laminate
- Windows: Blinds, Vinyl Frames, Window Coverings
- Has basement: No
- Number of fireplaces: 1
- Fireplace features: Electric, Living Room
Interior area
- Total structure area: 1,027
- Total interior livable area: 1,027 sqft
Property
Parking
- Total spaces: 1
- Parking features: Underground
Features
- Levels: 1
- Entry location: Main Level
- Patio & porch: Balcony/Patio
Lot
- Size: 871 Square Feet
- Features: Irregular Lot, Level, Near Golf Course, Private
Details
- Parcel number: 016103386
- Zoning description: Residential
Construction
Type & style
- Home type: Condo
- Property subtype: Condominium, Apartment
- Attached to another structure: Yes
Materials
- Insulation: Ceiling, Insulation: Walls, Stucco
- Foundation: Concrete Perimeter
- Roof: Metal
Condition
- Resale
- New construction: No
- Year built: 1990
Utilities & green energy
- Water: Municipal
- Utilities for property: Sewer Connected
Community & HOA
HOA
- Has HOA: Yes
- Amenities included: Clubhouse, Elevator(s), Recreation Facilities, Recreation Room, Workshop Area
- HOA fee: C$466 monthly
Location
- Region: Saanich
Financial & listing details
- Price per square foot: C$487/sqft
- Tax assessed value: C$522,000
- Annual tax amount: C$2,518
- Date on market: 6/22/2026
- Ownership: Freehold/Strata
Price history
| Date | Event | Price |
|---|---|---|
| 7/16/2026 | Price change | C$499,900-2%C$487/sqft |
Source: VIVA #1040780 Report a problem | ||
| 6/22/2026 | Listed for sale | C$509,900C$496/sqft |
Source: VIVA #1040780 Report a problem | ||
Public tax history
Tax history is unavailable.
Climate risks
Neighborhood: Gordon Head
Nearby schools
GreatSchools rating
- NAGriffin Bay SchoolGrades: K-12Distance: 14.9 mi
- 9/10Friday Harbor High SchoolGrades: 9-12Distance: 14.9 mi
- C$530,0002 bd2 ba1.1k sqft3969 Shelbourne St #212, Saanich, BC V8N6J5For Sale

- C$--2 bd-- ba1k sqft3969 Shelbourne St #211, Saanich, BC V8N6J5Off Market

- C$---- bd-- ba-- sqft3969 Shelbourne St #122, Saanich, BC V8N6J5Off Market
- C$---- bd-- ba-- sqft1642 McKenzie Ave #204, Saanich, BC V8N0A3Off Market
- C$---- bd-- ba-- sqft1620 McKenzie Ave #404, Saanich, BC V8N0A1Off Market
- C$--2 bd2 ba1.1k sqft1642 McKenzie Ave #310, Saanich, BC V8N0A3Off Market
- C$---- bd-- ba-- sqft1642 McKenzie Ave #308, Saanich, BC V8N0A3Off Market
- C$---- bd-- ba-- sqft1642 McKenzie Ave #210, Saanich, BC V8N0A3Off Market
Similar homes
- C$530,0002 bd2 ba1.1k sqftThe Cumberland, Saanich, BC V8N 6J5For SaleMLS ID #1043754, Bill Tozer, Coldwell Banker Oceanside Real Estate. VIVA
- C$550,0002 bd2 ba1k sqftCaywood Court, Saanich, BC V8P 4H8For Sale
 MLS ID #1044879, Jay Rockwell, Royal LePage Coast Capital - Chatterton. VIVA
 - C$489,9002 bd2 ba1k sqftHarrogate House, Victoria, BC V8W 1S1For Sale
 MLS ID #1047615, Mike Hallmark Personal Real Estate Corporation, eXp Realty. VIVA
 - C$499,9002 bd2 ba1k sqftGreywood Oaks, Saanich, BC V8X 1G6For Sale
 MLS ID #1046393, Laura Mccollom Personal Real Estate Corporation, Coldwell Banker Oceanside Real Estate. VIVA
 - C$499,0002 bd2 ba1k sqftOlympic View, Saanich, BC V8X 5A4For SaleMLS ID #1041693, Sheila Aujla, Macdonald Realty Victoria. VIVA
- C$519,0002 bd2 ba1k sqftCedar Hill Place, Saanich, BC V8P 2P8For SaleMLS ID #1043941, Jodi Zwicker, eXp Realty. VIVA
- C$510,0002 bd2 ba1k sqft3263 Alder St #104, Saanich, BC V8X 1P3For SaleMLS ID #1040541, Teryl Brenneman Personal Real Estate Corporation, Pemberton Holmes Ltd.. VIVA
- C$599,4202 bd2 ba1.2k sqftThe Willows, Saanich, BC V8P 4H9For SaleMLS ID #1042796, Samantha Brachat Personal Real Estate Corporation, Sutton Group West Coast Realty. VIVA
- C$505,0002 bd2 ba1k sqftCedar Shores, Saanich, BC V9A 1L9For SaleMLS ID #1046663, Christian Ravlic Personal Real Estate Corporation, Oakwyn Realty Ltd.. VIVA
- C$535,0002 bd2 ba1k sqftOphir Place, Saanich, BC V8P 5T7For SaleMLS ID #1039059, Megan O'leary, Newport Realty Ltd.. VIVA
- C$449,9002 bd1 ba886 sqftNorthport, Saanich, BC V8P 3A7For SaleMLS ID #1041327, Darren Neuhaus, RE/MAX Camosun. VIVA
- C$569,9002 bd2 ba1k sqftSt. Aidan Place, Saanich, BC V8P 2P7For SaleMLS ID #1046451, Tony Joe Personal Real Estate Corporation, RE/MAX Sabre Realty Group. VIVA
- C$499,9002 bd2 ba1k sqftNautica West, Victoria, BC V8T 5G6For SaleMLS ID #1046553, Tom W. Hopper, RE/MAX Generation - The Neal Estate Group. VIVA
- C$550,0002 bd2 ba1k sqftSouth Pointe, Saanich, BC V8Z 4C2For SaleMLS ID #1046534, Manbir Samra Personal Real Estate Corporation, Pemberton Holmes Ltd. - Oak Bay. VIVA
- C$459,0002 bd1 ba1k sqftThe Hearthstone, Saanich, BC V8Z 3V7For SaleMLS ID #1047521, Laura Godbeer Personal Real Estate Corporation, RE/MAX Camosun. VIVA
- C$445,0002 bd2 ba850 sqftHunter Green, Saanich, BC V8P 2X2For SaleMLS ID #1034117, Kash Burley, Pemberton Holmes Ltd. - Oak Bay. VIVA
- C$490,0002 bd2 ba983 sqftChelsea Green, Saanich, BC V8X 2W6For SaleMLS ID #1039615, Whitney Garside, RE/MAX Generation. VIVA
- C$450,0002 bd2 ba1k sqftClovelly Place, Saanich, BC V8X 4T4For SaleMLS ID #1043591, Jeremy Semple Personal Real Estate Corporation, RE/MAX Camosun. VIVA
- C$525,0002 bd2 ba998 sqftOakland Park, Victoria, BC V8T 2C2For SaleMLS ID #1043928, Arran Mclellan Personal Real Estate Corporation, Pemberton Holmes Ltd.. VIVA
- C$509,0002 bd2 ba968 sqftMaple Terrace, Victoria, BC V8T 4E1For SaleMLS ID #1043167, Sharon Hoffman, eXp Realty. VIVA
