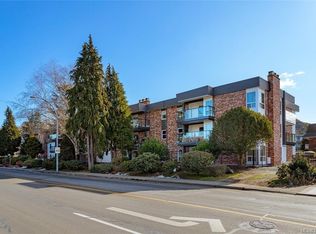
Top Floor South And West facing two bedroom plus den corner suite has two new balconies to enjoy the sunshine and views of Mount Tolmie. Fully Remediated the building has undergone a complete transformation including new building envelope new windows and exterior doors, paint, landscaping and exterior cladding. Bright and spacious, this quiet suite on the back of the building offers a nicely updated kitchen and bathroom, in-suite laundry, and ample in suite storage. Ideal office off of the living/dining room could be redone as a 3rd bedroom, it already has a closet. This condo has one allocated underground parking space and a large storage area and there is plenty of visitor parking. Ideally located with a Bus Stop at the door & walking distance to UVIC, shopping and restaurants.
For sale
C$519,000
1725 Cedar Hill Cross Rd #309, Saanich, BC V8P 2P8
2beds
2baths
1,015sqft
Condominium, Apartment
Built in 1975
-- sqft lot
$-- Zestimate®
C$511/sqft
C$533/mo HOA
What's special
Bright and spaciousNicely updated kitchenIn-suite laundryAmple in suite storage
- 2 days |
- 7 |
- 2 |
Zillow last checked:
Listing updated:
Listed by:
Jodi Zwicker,
eXp Realty
Source: VIVA,MLS®#: 1043941
Facts & features
Interior
Bedrooms & bathrooms
- Bedrooms: 2
- Bathrooms: 2
- Main level bathrooms: 2
- Main level bedrooms: 2
Kitchen
- Level: Main
Heating
- Baseboard, Electric
Cooling
- None
Appliances
- Included: Dishwasher, Dryer, Oven/Range Electric, Range Hood, Refrigerator, Washer
- Laundry: In Unit
Features
- Controlled Entry, Eating Area, Elevator, Storage
- Flooring: Carpet, Linoleum, Tile
- Windows: Blinds, Insulated Windows, Window Coverings
- Has basement: No
- Has fireplace: No
Interior area
- Total structure area: 1,015
- Total interior livable area: 1,015 sqft
Property
Parking
- Total spaces: 1
- Parking features: Attached, Carport
- Carport spaces: 1
Accessibility
- Accessibility features: No Step Entrance, Customized Wheelchair Accessible
Features
- Levels: 1
- Entry location: Main Level
- Patio & porch: Balcony/Patio
- Exterior features: Balcony, Sprinkler System
- Fencing: Partial
- Has view: Yes
- View description: City
Lot
- Size: 871 Square Feet
- Features: Easy Access, Level, Near Golf Course, Rectangular Lot, Serviced, Shopping Nearby
Details
- Parcel number: 000298051
- Zoning description: Multi-Family
Construction
Type & style
- Home type: Condo
- Architectural style: Character
- Property subtype: Condominium, Apartment
- Attached to another structure: Yes
Materials
- Stucco
- Foundation: Concrete Perimeter
- Roof: Tar/Gravel
Condition
- Resale
- New construction: No
- Year built: 1975
Utilities & green energy
- Water: Municipal
- Utilities for property: Sewer Connected
Community & HOA
HOA
- Has HOA: Yes
- Amenities included: Elevator(s), Recreation Facilities, Recreation Room
- Services included: Trash, Insurance, Maintenance Grounds, Property Management, Water
- HOA fee: C$533 monthly
Location
- Region: Saanich
Financial & listing details
- Price per square foot: C$511/sqft
- Tax assessed value: C$443,800
- Annual tax amount: C$2,308
- Date on market: 7/22/2026
- Ownership: Freehold/Strata
- Road surface type: Paved
Jodi Zwicker
Jodi Zwicker
(250) 886-6659
By pressing Contact Agent, you agree that the real estate professional identified above may call/text you about your search, which may involve use of automated means and pre-recorded/artificial voices. You don't need to consent as a condition of buying any property, goods, or services. Message/data rates may apply. You also agree to our Terms of Use. Zillow does not endorse any real estate professionals. We may share information about your recent and future site activity with your agent to help them understand what you're looking for in a home.
Price history
| Date | Event | Price |
|---|---|---|
| 7/22/2026 | Listed for sale | C$519,000C$511/sqft |
Source: VIVA #1043941 Report a problem | ||
Public tax history
Tax history is unavailable.
Climate risks
Neighborhood: Shelbourne
Nearby schools
GreatSchools rating
- NAGriffin Bay SchoolGrades: K-12Distance: 15 mi
- 9/10Friday Harbor High SchoolGrades: 9-12Distance: 14.9 mi
- C$---- bd-- ba-- sqft1725 Cedar Hill Cross Rd #111, Saanich, BC V8P2P8Off Market
- C$---- bd-- ba-- sqft1725 Cedar Hill Cross Rd #203, Saanich, BC V8P2P8Off Market
- C$520,0002 bd2 ba1k sqft1725 Cedar Hill Cross Rd #202, Saanich, BC V8P2P8For Sale
- C$999,0005 bd2 ba1.4k sqft1736 Cedar Hill Cross Rd, Saanich, BC V8P2R1For Sale

- C$--2 bd1 ba1k sqft1701 Cedar Hill Cross Rd #502, Saanich, BC V8P2P9Off Market
- C$--1 bd1 ba760 sqft1701 Cedar Hill Cross Rd #406, Saanich, BC V8P2P9Off Market
- C$--2 bd1 ba1k sqft1701 Cedar Hill Cross Rd #120, Saanich, BC V8P2P9Off Market
- C$--2 bd1 ba1k sqft1701 Cedar Hill Cross Rd #503, Saanich, BC V8P2P9Off Market
Similar homes
- C$480,0002 bd2 ba1.1k sqftRockland Court, Victoria, BC V8V 3Z3For Sale
 MLS ID #1043867, Sandra Windebank, DFH Real Estate Ltd.. VIVA
 - C$529,0002 bd2 ba1.1k sqftOphir Place, Saanich, BC V8P 5T7For Sale
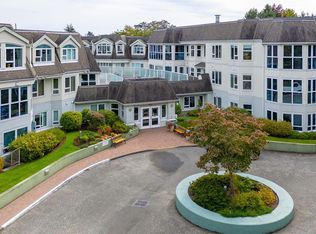 MLS ID #1036971, Maureen Vincent, DFH Real Estate - Sidney. VIVA
 - C$464,9002 bd1 ba867 sqftWoodbridge, Victoria, BC V8R 5A9For Sale
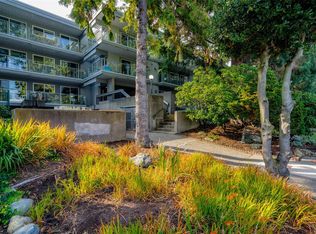 MLS ID #1043855, Mike Hallmark Personal Real Estate Corporation, eXp Realty. VIVA
 - C$464,9002 bd1 ba886 sqftNorthport, Saanich, BC V8P 3A7For Sale
 MLS ID #1041327, Darren Neuhaus, RE/MAX Camosun. VIVA
 - C$499,9002 bd2 ba1k sqftThe Cumberland, Saanich, BC V8N 6J5For SaleMLS ID #1040780, Chris Gill Personal Real Estate Corporation, Rennie & Associates Realty Ltd.. VIVA
- C$469,9002 bd2 ba973 sqft2710 Grosvenor Rd, Victoria, BC V8T 3M9For SaleMLS ID #1043923, Nas Azizi Personal Real Estate Corporation, Stonehaus Realty Corp. VIVA
- C$445,0002 bd2 ba850 sqftHunter Green, Saanich, BC V8P 2X2For SaleMLS ID #1034117, Kash Burley, Pemberton Holmes Ltd. - Oak Bay. VIVA
- C$549,0002 bd2 ba1.2k sqftOakdale House, Saanich, BC V8N 3B8For SaleMLS ID #1040656, Kyle Fuzi, The Agency. VIVA
- C$524,9002 bd2 ba1k sqftCedar Shores, Saanich, BC V9A 1L9For SaleMLS ID #1042290, Christian Ravlic Personal Real Estate Corporation, Oakwyn Realty Ltd.. VIVA
- C$599,4202 bd2 ba1.2k sqftThe Willows, Saanich, BC V8P 4H9For SaleMLS ID #1042796, Samantha Brachat Personal Real Estate Corporation, Sutton Group West Coast Realty. VIVA
- C$509,0002 bd2 ba968 sqftMaple Terrace, Victoria, BC V8T 4E1For SaleMLS ID #1043167, Sharon Hoffman, eXp Realty. VIVA
- C$485,0002 bd2 ba852 sqftCamberley Court, Saanich, BC V8X 1G6For SaleMLS ID #1042685, Courtnay Paige, Coldwell Banker Oceanside Real Estate. VIVA
- C$524,9002 bd2 ba1.2k sqftVictorian, Saanich, BC V8X 2T4For SaleMLS ID #1038389, Tony Joe Personal Real Estate Corporation, RE/MAX Sabre Realty Group. VIVA
- C$524,9002 bd2 ba1k sqftGreywood Oaks, Saanich, BC V8X 1G6For SaleMLS ID #1036330, Laura Mccollom Personal Real Estate Corporation, Coldwell Banker Oceanside Real Estate. VIVA
- C$624,9002 bd2 ba1.5k sqftColony Park Manor, Saanich, BC V8P 4K7For SaleMLS ID #1039652, Donald St Germain Personal Real Estate Corporation, Sotheby's International Realty Canada. VIVA
- C$525,0002 bd2 ba1k sqft3263 Alder St #104, Saanich, BC V8X 1P3For SaleMLS ID #1040541, Teryl Brenneman Personal Real Estate Corporation, Pemberton Holmes Ltd.. VIVA
- C$499,9002 bd1 ba1k sqftUniversity Park Terrace, Saanich, BC V8N 4X3For SaleMLS ID #1036153, Joanne Brodersen Personal Real Estate Corporation, RE/MAX Camosun. VIVA
- C$609,0002 bd2 ba1.1k sqftParry Manor, Victoria, BC V8V 2H7For SaleMLS ID #1043858, Sladja Stojkovic Personal Real Estate Corporation, Royal LePage Coast Capital - Chatterton. VIVA
- C$500,0002 bd2 ba967 sqftWaltham House, Victoria, BC V8V 4T2For SaleMLS ID #1042967, Ron Neal, RE/MAX Generation - The Neal Estate Group. VIVA
- C$519,0002 bd2 ba945 sqftSterling Court, Victoria, BC V8T 2B3For SaleMLS ID #1042469, Maria Ng, Sutton Group-West Coast Realty (Dunc). VIVA
