Fantastic no-step, wheelchair accessible rancher in a highly convenient location! Just minutes to UVic, shopping, parks, transit, and Cedar Hill Golf Course & Chip Trail. This bright and private one level home features a vaulted entry, bay windows, refinished oak hardwood floors, gas fireplace, 3 bedrooms, 2 full baths, laundry room, and an extended single-car garage. The spacious primary bedroom offers a jetted tub ensuite. The updated kitchen features quartz countertops, refinished cabinetry, undermount sink, gas range, dishwasher, and under-cabinet lighting. Numerous updates include triple-pane windows, PEX plumbing, hot-water-on-demand, newer roof, gutters, appliances, front door, fencing, lighting, and more. Thoughtfully maintained and move-in ready, with an easy care freehold lot and no strata fees or monthly payments. Enjoy the privacy, convenience, and carefree lifestyle you've been looking for!
For sale
C$949,900
3910 Cedar Hill Cross Rd, Saanich, BC V8P 2N2
3beds
2baths
1,427sqft
Single Family Residence
Built in 1994
5,227 Square Feet Lot
$-- Zestimate®
C$666/sqft
C$-- HOA
What's special
Vaulted entryBay windowsRefinished oak hardwood floorsGas fireplaceLaundry roomExtended single-car garageSpacious primary bedroom
- 47 days
- 67
- 6
Zillow last checked:
Listing updated:
Listed by:
Marko Juras Personal Real Estate Corporation,
Fair Realty,
Rulon Schmidt,
Fair Realty
Source: VIVA,MLS®#: 1048085
Facts & features
Interior
Bedrooms & bathrooms
- Bedrooms: 3
- Bathrooms: 2
- Main level bathrooms: 2
- Main level bedrooms: 3
Kitchen
- Level: Main
Heating
- Baseboard, Electric, Natural Gas
Cooling
- None
Appliances
- Included: Dishwasher, Dryer, Microwave, Range Hood, Refrigerator, Washer
- Laundry: Inside, In Unit
Features
- Cathedral Entry, Closet Organizer, Dining Room, Eating Area, Soaker Tub, Storage, Vaulted Ceiling(s), Central Vacuum
- Flooring: Carpet, Wood
- Windows: Bay Window(s), Blinds, Insulated Windows, Window Coverings
- Basement: Crawl Space
- Number of fireplaces: 1
- Fireplace features: Gas, Living Room
Interior area
- Total structure area: 1,716
- Total interior livable area: 1,427 sqft
Property
Parking
- Total spaces: 2
- Parking features: Detached, Driveway, Garage
- Garage spaces: 1
- Has uncovered spaces: Yes
Accessibility
- Accessibility features: Ground Level Main Floor, No Step Entrance, Customized Wheelchair Accessible
Features
- Levels: 1
- Entry location: Ground Level
- Patio & porch: Balcony/Patio
- Has spa: Yes
- Spa features: Jetted Tub
- Fencing: Full
Lot
- Size: 5,227 Square Feet
- Features: Irregular Lot, Level, Serviced, Wooded
Details
- Parcel number: 018731392
- Zoning description: Residential
Construction
Type & style
- Home type: SingleFamily
- Architectural style: Colonial
- Property subtype: Single Family Residence
Materials
- Frame Wood, Insulation: Ceiling, Insulation: Walls, Stucco
- Foundation: Concrete Perimeter
- Roof: Fibreglass Shingle
Condition
- Contact List Licensee
- Year built: 1994
Utilities & green energy
- Water: Municipal
- Utilities for property: Sewer Connected
Community & HOA
Location
- Region: Saanich
Financial & listing details
- Price per square foot: C$666/sqft
- Tax assessed value: C$976,000
- Annual tax amount: C$5,075
- Date on market: 8/28/2026
- Ownership: Freehold
Price history
| Date | Event | Price |
|---|---|---|
| 10/13/2026 | Price change | C$949,900-3%C$666/sqft |
Source: VIVA #1048085 Report a problem | ||
| 8/28/2026 | Listed for sale | C$979,000C$686/sqft |
Source: VIVA #1048085 Report a problem | ||
Public tax history
Tax history is unavailable.
Climate risks
Neighborhood: Quadra


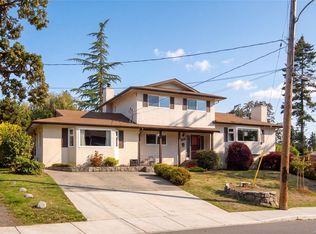
Similar homes
- C$874,0003 bd1 ba1.5k sqft3374 Cook St, Saanich, BC V8X 1A8For Sale
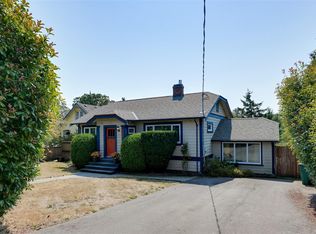 MLS ID #1051938, Tristan Collombin, Royal LePage Coast Capital - Chatterton. VIVA
 - C$1,025,0003 bd2 ba1.8k sqft1679 Freeman Ave, Saanich, BC V8P 1P5For Sale
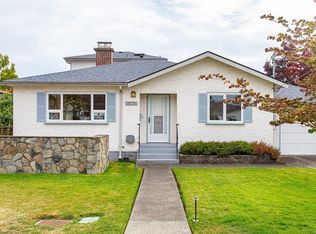 MLS ID #1051462, Julie Demelo, Century 21 Queenswood Realty Ltd.. VIVA
 - C$1,024,9003 bd1 ba1.5k sqft3830 Palo Alto St, Saanich, BC V8P 4S3For Sale
 MLS ID #1051159, Tracy Keenan-Whyte Personal Real Estate Corporation, Macdonald Realty Victoria. VIVA
 - C$1,125,0004 bd2 ba2.1k sqft3615 Doncaster Dr, Saanich, BC V8P 3W5For Sale
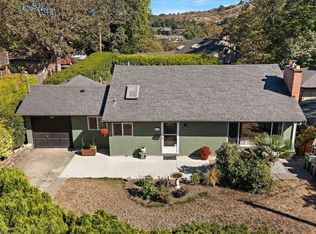 MLS ID #1049088, Robyn Anderson, Coldwell Banker Oceanside Real Estate. VIVA
