Private and Peaceful, this bright, end-unit townhome in the sought-after Huntingwood complex offers space, privacy, and a true West Coast feel. The two-level layout features soaring vaulted ceilings, a sunken living room with fireplace, and an open plan living and dining area that easily accommodates full-size furniture. The large kitchen with adjoining family room is ideal for entertaining, filled with natural light from skylights and easy access to the sunny, private patio set within a park-like setting. Upstairs, the primary includes a walk-in closet and ensuite, complemented by two additional bedrooms, a full guest bathroom, and convenient upper-level laundry. An oversized double garage offers plenty of room for vehicles, bikes, and tools. Ideally located in Broadmead, just minutes to the Lochside Trail, Mattick’s Farm, Broadmead Centre, beaches, and Cordova Bay Golf—this is an exceptional opportunity for those looking to downsize without compromise.
For sale
C$969,900
4630 Lochside Dr #24, Saanich, BC V8Y 2T1
3beds
3baths
2,063sqft
Townhouse
Built in 1985
-- sqft lot
$-- Zestimate®
C$470/sqft
C$852/mo HOA
What's special
Bright end-unit townhomeSoaring vaulted ceilingsTwo additional bedroomsFull guest bathroomConvenient upper-level laundry
- 113 days |
- 56 |
- 4 |
Zillow last checked:
Listing updated:
Listed by:
Ian Fraser Personal Real Estate Corporation,
LPT Realty
Source: VIVA,MLS®#: 1033224
Facts & features
Interior
Bedrooms & bathrooms
- Bedrooms: 3
- Bathrooms: 3
- Main level bathrooms: 1
Kitchen
- Level: Main
Heating
- Baseboard, Electric, Wood
Cooling
- None
Appliances
- Laundry: Inside
Features
- Basement: None
- Number of fireplaces: 1
- Fireplace features: Wood Burning
Interior area
- Total structure area: 2,063
- Total interior livable area: 2,063 sqft
Property
Parking
- Total spaces: 2
- Parking features: Driveway, Garage Double, Guest
- Garage spaces: 2
- Has uncovered spaces: Yes
Features
- Levels: 2
- Entry location: Main Level
Lot
- Features: Irregular Lot
Details
- Parcel number: 001878701
- Zoning description: Multi-Family
Construction
Type & style
- Home type: Townhouse
- Property subtype: Townhouse
Materials
- Wood Siding
- Foundation: Concrete Perimeter
- Roof: Fibreglass Shingle
Condition
- Resale
- New construction: No
- Year built: 1985
Utilities & green energy
- Water: Municipal
- Utilities for property: Sewer Connected
Community & HOA
HOA
- Has HOA: Yes
- Services included: Trash, Insurance, Maintenance Structure, Property Management
- HOA fee: C$852 monthly
Location
- Region: Saanich
Financial & listing details
- Price per square foot: C$470/sqft
- Tax assessed value: C$973,000
- Annual tax amount: C$4,408
- Date on market: 4/30/2026
- Ownership: Freehold/Strata
Price history
| Date | Event | Price |
|---|---|---|
| 4/30/2026 | Listed for sale | C$969,900C$470/sqft |
Source: VIVA #1033224 Report a problem | ||
Public tax history
Tax history is unavailable.
Climate risks
Neighborhood: Royal Oak
Nearby schools
GreatSchools rating
- NAGriffin Bay SchoolGrades: K-12Distance: 15.9 mi
- 9/10Friday Harbor High SchoolGrades: 9-12Distance: 15.9 mi
- C$---- bd-- ba-- sqft4630 Lochside Dr #22, Saanich, BC V8Y2T1Off Market
- C$---- bd-- ba-- sqft1007 Kentwood Pl, Saanich, BC V8Y2R2Off Market
- C$---- bd-- ba-- sqft1011 Kentwood Pl, Saanich, BC V8Y2R2Off Market
- C$1,299,9004 bd3 ba2.3k sqft1005 Kentwood Pl, Saanich, BC V8Y2R2For Sale

- C$929,9002 bd2 ba1.4k sqft4630 Lochside Dr #6, Saanich, BC V8Y2T1For Sale
- C$---- bd-- ba-- sqft4630 Lochside Dr #5, Saanich, BC V8Y2T1Off Market
- C$1,499,0004 bd3 ba2.2k sqft4682 Lochside Dr, Saanich, BC V8Y2X7For Sale
- C$---- bd-- ba-- sqft4631 Lochside Dr #4, Saanich, BC V8Y2S9Off Market
Similar homes
- C$899,9004 bd3 ba2k sqftFalcon Ridge Estates, Saanich, BC V8Y 2Y8For Sale
 MLS ID #1032377, Corie Meyer, Coldwell Banker Oceanside Real Estate. VIVA
 - C$1,099,9993 bd3 ba2.1k sqft803 Kimberly Pl, Saanich, BC V8X 4R2For Sale
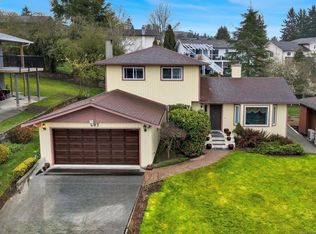 MLS ID #1047438, Dennis Lam, RE/MAX Sabre Realty Group. VIVA
 - C$885,0003 bd4 ba1.9k sqftAmble Green, Saanich, BC V8Z 7J1For Sale
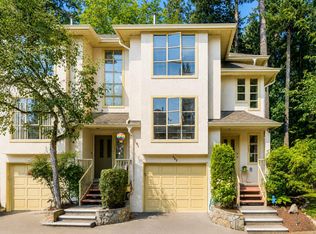 MLS ID #1044416, Joanna Mitchell, Pemberton Holmes Ltd.. VIVA
 - C$949,0004 bd2 ba1.4k sqft3155 Earl Grey St, Saanich, BC V9A 1X1For Sale
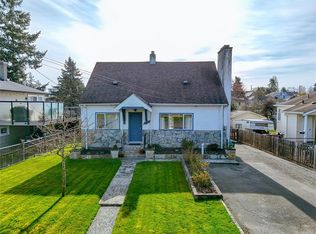 MLS ID #1047527, Danny Vales, Newport Realty Ltd.. VIVA
 - C$959,0004 bd3 ba2.1k sqft3856 Diamond St, Saanich, BC V8Z 3X4For SaleMLS ID #1046880, Patrick Achtzner, Pemberton Holmes Ltd - Sidney. VIVA
- C$880,0003 bd3 ba2.1k sqftSt. Anthonys Lane, Saanich, BC V8P 3Z3For SaleMLS ID #1034197, Christina Stack, Stackhaus Realty Inc.. VIVA
- C$999,9003 bd3 ba2.2k sqftUpland Estates, Oak Bay, BC V8P 5M8For SaleMLS ID #1042518, Johnny Vernon, RE/MAX Camosun. VIVA
- C$1,099,9003 bd2 ba1.6k sqft1004 Adeline Pl, Saanich, BC V8Y 3E7For SaleMLS ID #1041772, Robyn Wildman, Sotheby's International Realty Canada. VIVA
- C$1,099,0003 bd3 ba1.8k sqft986 Lucas Ave, Saanich, BC V8X 4H5For SaleMLS ID #1044095, Gary Sims, DFH Real Estate Ltd.. VIVA
- C$1,179,0003 bd4 ba2.7k sqftFable Beach Estates, Saanich, BC V8Y 2K7For SaleMLS ID #1042367, Gray Rothnie, Century 21 Queenswood Realty Ltd.. VIVA
- C$929,0003 bd1 ba1.2k sqft4252 Panorama Dr, Saanich, BC V8X 4X6For SaleMLS ID #1039334, Kerry Couvelier Personal Real Estate Corporation, Engel & Volkers Vancouver Island. VIVA
- C$789,0002 bd2 ba1.4k sqftCordova Bay Beach Estates, Saanich, BC V8Y 2K5For SaleMLS ID #1039838, Graden Sol, Royal LePage Coast Capital - Chatterton. VIVA
- C$924,9005 bd2 ba1.8k sqft1382 McKenzie Ave, Saanich, BC V8P 2M2For SaleMLS ID #1036416, Daniel Hsu Personal Real Estate Corporation, Pemberton Holmes Ltd.. VIVA
- C$789,8004 bd4 ba2.1k sqftCreekside Glen, View Royal, BC V9B 2Z9For SaleMLS ID #1047063, Dale Sheppard, RE/MAX Camosun. VIVA
- C$1,150,0004 bd3 ba1.8k sqft4167 Thornhill Cres, Saanich, BC V8N 5E6For SaleMLS ID #1044688, Vanessa Roman Personal Real Estate Corporation, Pemberton Holmes Ltd. - Oak Bay. VIVA
- C$879,0002 bd2 ba1.6k sqft88 Dallas Rd #2, Victoria, BC V8V 1A2For SaleMLS ID #1046827, Robert Cvitanovic Personal Real Estate Corporation, RE/MAX Generation. VIVA
- C$849,9004 bd2 ba1.3k sqft4120 Quadra St, Saanich, BC V8X 1K8For SaleMLS ID #1036347, Thomas Kala Personal Real Estate Corporation, eXp Realty. VIVA
- C$1,399,9002 bd2 ba2k sqft4770 Amblewood Dr, Saanich, BC V8Y 2S3For SaleMLS ID #1038839, Marko Juras Personal Real Estate Corporation, Fair Realty. VIVA
- C$699,9002 bd3 ba1.4k sqftBraefoot, Saanich, BC V8P 2M1For SaleMLS ID #1046743, Ron Neal, RE/MAX Generation - The Neal Estate Group. VIVA
- C$969,0004 bd3 ba1.9k sqft2401 Bette Dr, Colwood, BC V9B 4N1For SaleMLS ID #1044101, Paul Whitney, Pemberton Holmes Ltd.. VIVA
