Nestled in the desireable Lakehill neighbourhood, this charming one-level home offers comfortable, move-in-ready living. Featuring 3 bedrooms and 1 bathroom, it’s an excellent opportunity for first-time buyers, families or downsizers. The inviting living room features a cozy gas fireplace and flows into the dining area, while the kitchen includes a convenient eat-in space. A sunroom off the kitchen provides additional room to relax and enjoy year-round. Outside, the private, low-maintenance yard offers a peaceful retreat, while the garage and ample driveway parking add convenience and storage. Ideally located just steps from Beckwith Park and minutes from Royal Oak Shopping Centre and Broadmead Village Shopping Centre, you'll enjoy easy access to parks, shopping, dining, and everyday amenities. Don't miss this opportunity to own in a sought after location.
For sale
C$929,000
4252 Panorama Dr, Saanich, BC V8X 4X6
3beds
1baths
1,296sqft
Single Family Residence
Built in 1985
6,969 Square Feet Lot
$-- Zestimate®
C$717/sqft
C$-- HOA
What's special
Charming one-level homeCozy gas fireplaceSunroom off the kitchenPrivate low-maintenance yardAmple driveway parking
- 73 days |
- 33 |
- 2 |
Zillow last checked:
Listing updated:
Listed by:
Kerry Couvelier Personal Real Estate Corporation,
Engel & Volkers Vancouver Island
Source: VIVA,MLS®#: 1039334
Facts & features
Interior
Bedrooms & bathrooms
- Bedrooms: 3
- Bathrooms: 1
- Main level bathrooms: 1
- Main level bedrooms: 3
Kitchen
- Level: Main
Heating
- Baseboard, Electric, Heat Pump
Cooling
- Wall Unit(s)
Appliances
- Included: Dishwasher, Dryer, Microwave, Oven/Range Electric, Refrigerator, Washer
- Laundry: Inside
Features
- Eating Area
- Flooring: Tile, Wood
- Windows: Vinyl Frames
- Basement: Crawl Space
- Number of fireplaces: 1
- Fireplace features: Gas, Living Room
Interior area
- Total structure area: 1,737
- Total interior livable area: 1,296 sqft
Property
Parking
- Total spaces: 5
- Parking features: Driveway, Garage, Garage Door Opener
- Garage spaces: 1
- Has uncovered spaces: Yes
Accessibility
- Accessibility features: Customized Wheelchair Accessible
Features
- Levels: 1
- Entry location: Ground Level
- Patio & porch: Balcony/Patio
- Fencing: Partial
Lot
- Size: 6,969 Square Feet
- Features: Curb & Gutter, Family-Oriented Neighbourhood, Irregular Lot, Landscaped, Private, Recreation Nearby, Shopping Nearby
Details
- Additional structures: Shed(s)
- Parcel number: 000612952
- Zoning: RS-8 Single Family
- Zoning description: Residential
Construction
Type & style
- Home type: SingleFamily
- Property subtype: Single Family Residence
Materials
- Frame Wood, Insulation All, Wood Siding
- Foundation: Concrete Perimeter
- Roof: Asphalt Shingle
Condition
- Resale
- New construction: No
- Year built: 1985
Utilities & green energy
- Water: Municipal
- Utilities for property: Sewer Connected
Community & HOA
Community
- Features: Family-Oriented Neighbourhood
Location
- Region: Saanich
Financial & listing details
- Price per square foot: C$717/sqft
- Tax assessed value: C$989,000
- Annual tax amount: C$5,144
- Date on market: 6/9/2026
- Ownership: Freehold
- Road surface type: Paved
Price history
| Date | Event | Price |
|---|---|---|
| 6/9/2026 | Listed for sale | C$929,000C$717/sqft |
Source: VIVA #1039334 Report a problem | ||
Public tax history
Tax history is unavailable.
Climate risks
Neighborhood: North Quadra
Nearby schools
GreatSchools rating
- NAGriffin Bay SchoolGrades: K-12Distance: 16.7 mi
- 9/10Friday Harbor High SchoolGrades: 9-12Distance: 16.7 mi
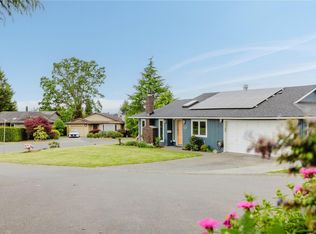
- C$1,099,9002 bd2 ba1.2k sqft4200 Leaf Hill Grn, Saanich, BC V8X4X8For Sale
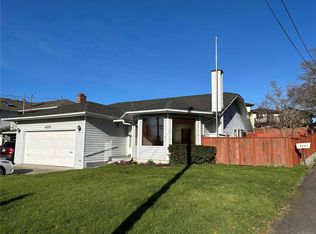
- C$849,9002 bd2 ba1.5k sqft4225 Quadra St, Saanich, BC V8X1L5For Sale
- C$---- bd-- ba-- sqft812 Killdonan Rd, Saanich, BC V8X4K8Off Market
- C$---- bd-- ba-- sqft4300 Stoneywood Ln #2, Saanich, BC V8X5A5Off Market
- C$1,650,0009 bd6 ba5.6k sqft897 Maltwood Ter, Saanich, BC V8X5G2For Sale
- C$1,099,9993 bd3 ba2.1k sqft803 Kimberly Pl, Saanich, BC V8X4R2For Sale
- C$--5 bd3 ba2.9k sqft879 Denford Cres, Saanich, BC V8X4M9Off Market
- C$---- bd-- ba-- sqft4291 Quadra St #3, Saanich, BC V8X1L5Off Market
Similar homes
- C$949,0004 bd2 ba1.4k sqft3155 Earl Grey St, Saanich, BC V9A 1X1For Sale
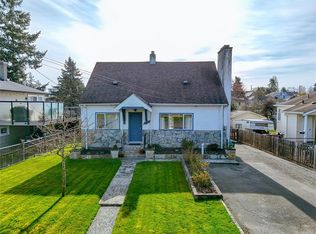 MLS ID #1047527, Danny Vales, Newport Realty Ltd.. VIVA
 - C$949,9003 bd1 ba1.6k sqft4121 Quadra St, Saanich, BC V8X 1L1For Sale
 MLS ID #1038753, Brenda Jackman Personal Real Estate Corporation, Coldwell Banker Oceanside Real Estate. VIVA
 - C$1,099,0003 bd3 ba1.8k sqft986 Lucas Ave, Saanich, BC V8X 4H5For Sale
 MLS ID #1044095, Gary Sims, DFH Real Estate Ltd.. VIVA
 - C$799,9993 bd2 ba903 sqft1263 Garkil Rd, Saanich, BC V8P 2L2For Sale
 MLS ID #1047299, Kelsea Keating, Pemberton Holmes Ltd.. VIVA
 - C$924,9005 bd2 ba1.8k sqft1382 McKenzie Ave, Saanich, BC V8P 2M2For SaleMLS ID #1036416, Daniel Hsu Personal Real Estate Corporation, Pemberton Holmes Ltd.. VIVA
- C$889,9003 bd1 ba1.2k sqft667 Jones Ter, Saanich, BC V8Z 2L6For SaleMLS ID #1040788, James Smith, Pemberton Holmes Ltd.. VIVA
- C$874,9003 bd1 ba1k sqft1071 Lodge Ave, Saanich, BC V8X 3B2For SaleMLS ID #1044240, Inez Louden, Pemberton Holmes Ltd - Sidney. VIVA
- C$1,098,0004 bd3 ba1.8k sqft3941 Larchwood Dr, Saanich, BC V8N 5L5For SaleMLS ID #1047155, Greg Phillips Personal Real Estate Corporation, Engel & Volkers Vancouver Island. VIVA
- C$969,0003 bd3 ba1.6k sqft1296 Downham Pl, Saanich, BC V8P 2K4For SaleMLS ID #1044943, Tara Pankhurst, Pemberton Holmes Ltd.. VIVA
- C$749,9003 bd1 ba1.1k sqft855 Sevenoaks Rd, Saanich, BC V8X 3E8For SaleMLS ID #1046360, Taylor Crawford Personal Real Estate Corporation, Coldwell Banker Oceanside Real Estate. VIVA
- C$859,9003 bd2 ba1.6k sqft4034 Carey Rd, Saanich, BC V8Z 4E8For SaleMLS ID #1037235, Dan Hagel, RE/MAX Camosun. VIVA
- C$939,9002 bd1 ba1.3k sqft3054 Millgrove St, Saanich, BC V9A 1X5For SaleMLS ID #1041413, Deanna Noyce Personal Real Estate Corporation, RE/MAX Camosun. VIVA
- C$913,9003 bd3 ba1.4k sqft921 Colville Rd #1, Esquimalt, BC V9A 4P4For SaleMLS ID #1041046, Tori Feldman, RE/MAX Camosun. VIVA
- C$1,099,9003 bd2 ba1.6k sqft1004 Adeline Pl, Saanich, BC V8Y 3E7For SaleMLS ID #1041772, Robyn Wildman, Sotheby's International Realty Canada. VIVA
- C$899,0003 bd2 ba1.2k sqft3130 Kingsley St, Saanich, BC V8P 4J4For SaleMLS ID #1043262, Ole Schmidt, Clover Residential Ltd.. VIVA
- C$1,089,0005 bd2 ba1.8k sqft4147 Hawkes Ave, Saanich, BC V8Z 3Y9For SaleMLS ID #1046337, Cynthia Werbik, Pemberton Holmes Ltd. - Oak Bay. VIVA
- C$924,9003 bd1 ba1.8k sqft14 Kingham Pl, View Royal, BC V9B 1L7For SaleMLS ID #1033217, Tammy Crack, Zolo Realty. VIVA
- C$885,0003 bd4 ba1.9k sqftAmble Green, Saanich, BC V8Z 7J1For SaleMLS ID #1044416, Joanna Mitchell, Pemberton Holmes Ltd.. VIVA
- C$1,059,0003 bd2 ba1.4k sqft4071 Cedar Hill Rd, Saanich, BC V8N 3C2For SaleMLS ID #1042134, Jaret Andrews Personal Real Estate Corporation, RE/MAX Camosun. VIVA
- C$874,0003 bd2 ba1.2k sqft450 Obed Ave, Saanich, BC V9A 1K5For SaleMLS ID #1033142, Ryan Zailo Personal Real Estate Corporation, RE/MAX Camosun. VIVA
