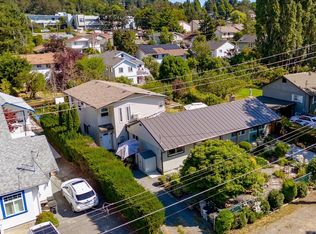
Tranquility in prestigious Broadmead! First time on the market since built, this exceptional 4,848 sq. ft. home sits on a large, sunny yard and offers 9 bedrooms and 6 bathrooms, ideal for families, multigenerational living, or co-housing. A flexible 2–3 bedroom suite provides added privacy and versatility. The spacious interior features a generous living room, formal dining room, and large recreation room. Enjoy a garage, covered carport, and abundant street parking. Nestled near tennis and pickleball courts, a playground, and Rithet’s Bog—an outstanding destination for birdwatchers and nature lovers. Centrally located with easy access to the Commonwealth Pool, shopping and amenities, downtown Victoria, YYJ Airport, and the Swartz Bay Ferry Terminal. A rare opportunity to own a spacious and versatile Broadmead home in a peaceful, sought-after setting.
For sale
C$1,650,000
897 Maltwood Ter, Saanich, BC V8X 5G2
9beds
3baths
5,674sqft
Single Family Residence
Built in 1992
10,018 Square Feet Lot
$-- Zestimate®
C$291/sqft
C$-- HOA
What's special
Large sunny yardSpacious interiorFormal dining roomLarge recreation roomCovered carportAbundant street parking
- 8 hours |
- 15 |
- 0 |
Zillow last checked:
Listing updated:
Listed by:
Rajesh Chicher Personal Real Estate Corporation,
Sutton Group West Coast Realty
Source: VIVA,MLS®#: 1046462
Facts & features
Interior
Bedrooms & bathrooms
- Bedrooms: 9
- Bathrooms: 3
- Main level bathrooms: 3
- Main level bedrooms: 3
Kitchen
- Level: Main,Lower
Heating
- Baseboard, Forced Air, Natural Gas
Cooling
- None
Appliances
- Included: Dishwasher, Dryer, Microwave, Oven/Range Electric, Oven/Range Gas
- Laundry: Inside
Features
- Dining Room
- Windows: Vinyl Frames
- Basement: Full,Walk-Out Access,With Windows
- Number of fireplaces: 2
- Fireplace features: Family Room, Gas, Living Room
Interior area
- Total structure area: 6,500
- Total interior livable area: 5,674 sqft
Property
Parking
- Total spaces: 8
- Parking features: Additional Parking, Attached, Carport
- Carport spaces: 1
Accessibility
- Accessibility features: Customized Wheelchair Accessible
Features
- Entry location: Main Level
- Has view: Yes
- View description: City
Lot
- Size: 10,018 Square Feet
- Features: Central Location, Easy Access
Details
- Parcel number: 017694990
- Zoning description: Multi-Family
Construction
Type & style
- Home type: SingleFamily
- Property subtype: Single Family Residence
Materials
- Insulation All, Insulation: Ceiling, Insulation: Walls, Stucco, Wood Siding
- Foundation: Concrete Perimeter
- Roof: Tile
Condition
- Contact List Licensee
- Year built: 1992
Utilities & green energy
- Water: Municipal
- Utilities for property: Cable Connected, Electricity Connected, Garbage, Natural Gas Connected, Recycling, Sewer Connected
Community & HOA
Location
- Region: Saanich
Financial & listing details
- Price per square foot: C$291/sqft
- Tax assessed value: C$1,890,000
- Annual tax amount: C$9,753
- Date on market: 8/14/2026
- Ownership: Freehold
- Electric utility on property: Yes
- Road surface type: Paved
Price history
| Date | Event | Price |
|---|---|---|
| 8/14/2026 | Listed for sale | C$1,650,000C$291/sqft |
Source: VIVA #1046462 Report a problem | ||
Public tax history
Tax history is unavailable.
Climate risks
Neighborhood: Royal Oak
Nearby schools
GreatSchools rating
- NAGriffin Bay SchoolGrades: K-12Distance: 16.6 mi
- 9/10Friday Harbor High SchoolGrades: 9-12Distance: 16.5 mi
- C$---- bd-- ba-- sqft4305 Maltwood Ln #11, Saanich, BC V8X5G9Off Market
- C$---- bd-- ba-- sqft910 Maltwood Ter #8, Saanich, BC V8X5G8Off Market
- C$--5 bd3 ba2.9k sqft879 Denford Cres, Saanich, BC V8X4M9Off Market
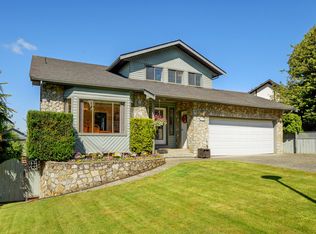
- C$---- bd-- ba-- sqft4305 Maltwood Ln #4, Saanich, BC V8X5G9Off Market
- C$--2 bd-- ba1.5k sqft4305 Maltwood Ln #26, Saanich, BC V8X5G9Off Market
- C$---- bd-- ba-- sqft4305 Maltwood Ln #16, Saanich, BC V8X5G9Off Market
- C$---- bd-- ba-- sqft4305 Maltwood Ln #3, Saanich, BC V8X5G9Off Market
- C$975,0007,840 sqft4280 Westervelt Pl, Saanich, BC V8X4W5Lot/Land
Similar homes
- C$1,599,0007 bd4 ba3.8k sqft4268 Westervelt Pl, Saanich, BC V8X 4W5For Sale
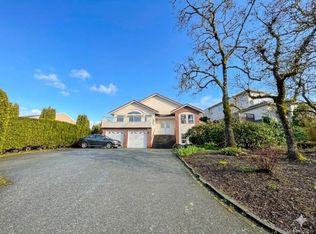 MLS ID #1029017, Mandy Lee, Fair Realty. VIVA
 - C$1,549,0008 bd4 ba4.5k sqft4450 A Tyndall Ave #B, Saanich, BC V8N 3S1For Sale
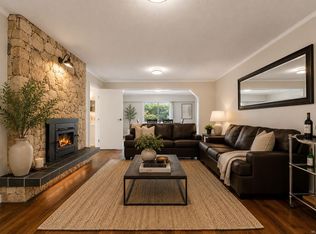 MLS ID #1044902, Randy Loo, Coldwell Banker Oceanside Real Estate. VIVA
 - C$1,690,0008 bd5 ba4.8k sqft1785 Cedar Hill Cross Rd, Saanich, BC V8P 2R2For Sale
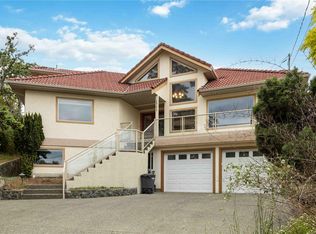 MLS ID #1039399, Boyee Lam, Pemberton Holmes Ltd.. VIVA
 - C$1,499,0007 bd5 ba3.1k sqft862 Canterbury Rd, Saanich, BC V8X 3E6For Sale
 MLS ID #1044887, Gavin Holland, Royal LePage Coast Capital - Chatterton. VIVA
 - C$1,575,0008 bd4 ba3.7k sqft1143 Lindsay Pl, Langford, BC V9B 5N9For SaleMLS ID #1046342, Lucas Hammond Personal Real Estate Corporation, Engel & Volkers Vancouver Island. VIVA
- C$1,688,8886 bd6 ba3.4k sqft83 Crease Ave, Saanich, BC V8Z 1S6New ConstructionMLS ID #1046470, Glen Glowinski, Team 3000 Realty Ltd. VIVA
- C$1,550,0007 bd3 ba2.9k sqft740 Newbury St, Saanich, BC V9A 2C1For SaleMLS ID #1043305, Ritvy Sheoran, Pemberton Holmes Ltd.. VIVA
- C$1,270,0009 bd6 ba4.2k sqft948 McKenzie Ave, Saanich, BC V8X 3G5For SaleMLS ID #1033487, Claire Yoo Personal Real Estate Corporation, Pemberton Holmes Ltd.. VIVA
- C$1,299,0009 bd5 ba3.4k sqft975 Meadowview Pl, Saanich, BC V8Z 7E2For SaleMLS ID #1044067, Cooper Shantz, Engel & Volkers Vancouver Island. VIVA
- C$1,289,0007 bd4 ba4.2k sqft912 Finlayson Arm Rd, Highlands, BC V9B 6E6For SaleMLS ID #1045191, Tamara Passmore, eXp Realty. VIVA
- C$1,848,0007 bd5 ba4.8k sqft2201 Arbutus Cove Ln, Saanich, BC V8N 6N7For SaleMLS ID #1040335, Bill Liu Personal Real Estate Corporation, Pemberton Holmes Ltd.. VIVA
- C$1,599,0007 bd7 ba3.4k sqft4037 Nelthorpe St, Saanich, BC V8X 2A2For SaleMLS ID #1030903, Kai Gao, Pemberton Holmes Ltd.. VIVA
- C$1,169,0006 bd4 ba2.8k sqft4296 Quadra St, Saanich, BC V8X 1L6For SaleMLS ID #1041776, Matthew Larkey, Pemberton Holmes Ltd.. VIVA
- C$1,495,0008 bd7 ba6.5k sqft380 Crystalview Ter, Langford, BC V9B 5S5For SaleMLS ID #1044842, Nathan Singh, eXp Realty. VIVA
- C$1,375,0006 bd4 ba3.1k sqft1287 Carmichael Ct, Saanich, BC V8Z 7B9For SaleMLS ID #1044540, Michael Mcmullen Personal Real Estate Corporation, RE/MAX Camosun. VIVA
- C$2,049,0009 bd6 ba4k sqft555 Leaside Ave, Saanich, BC V8Z 2K9For SaleMLS ID #1039311, Dez Mahal Personal Real Estate Corporation, RE/MAX Camosun. VIVA
- C$1,967,0006 bd5 ba4.6k sqft986 Seapearl Pl, Saanich, BC V8Y 2X3For SaleMLS ID #1042758, Daniel Hsu Personal Real Estate Corporation, Pemberton Holmes Ltd.. VIVA
- C$1,649,0006 bd7 ba4.3k sqft1043/1045 Belmont Ave, Victoria, BC V8S 3T3For SaleMLS ID #1042400, Lee Kamaretsos Personal Real Estate Corporation, Pemberton Holmes Ltd.. VIVA
- C$1,299,0006 bd3 ba3.4k sqft5175 Polson Ter, Saanich, BC V8Y 2C5For SaleMLS ID #1043898, Krista Voitchovsky Personal Real Estate Corporation, Engel & Volkers Vancouver Island. VIVA
- C$1,699,0007 bd7 ba5.8k sqft2031 Troon Ct, Langford, BC V9B 6R6For SaleMLS ID #1037292, Ray Kong, One Percent Realty. VIVA
