Rare, centrally located income property in Saanich! This spacious 7-bedroom + den, 5-bath home includes a 2016 addition with a LEGAL 2-bedroom suite and sits on a 10,700 sq ft lot. Ideal for families or investors! The VACANT suite offers its own entrance, parking, laundry, and hydro meter providing further flexibility to move in family right away or to find your own tenant. Accepted drawings are in place for a 3-bed garden suite or garage, meeting zoning and code requirements and ready for builder permitting. The home is Bright, with flexible living spaces and a functional layout that suits multi-generational living or buyers looking for rental income flexibility. The backyard offers space for gardening, relaxing, or entertaining. Conveniently located near downtown Victoria, BC Ferries, the airport, Camosun, and UVIC. Walk to Swan Lake, the Galloping Goose Trail, parks, schools, and major bus routes. A rare opportunity in one of Victoria’s most sought-after neighbourhoods.
For sale
C$1,460,000
862 Canterbury Rd, Saanich, BC V8X 3E6
7beds
5baths
3,134sqft
Single Family Residence
Built in 1966
0.25 Acres Lot
$-- Zestimate®
C$466/sqft
C$-- HOA
What's special
- 59 days
- 16
- 1
Zillow last checked:
Listing updated:
Listed by:
Gavin Holland,
Royal LePage Coast Capital - Chatterton
Source: VIVA,MLS®#: 1044887
Facts & features
Interior
Bedrooms & bathrooms
- Bedrooms: 7
- Bathrooms: 5
- Main level bathrooms: 3
- Main level bedrooms: 4
Kitchen
- Level: Main
Heating
- Baseboard, Heat Pump, Wood
Cooling
- Wall Unit(s)
Appliances
- Included: Dishwasher, Dryer, Freezer, Microwave, Refrigerator, Washer
- Laundry: Inside, In Unit
Features
- Dining/Living Combo, Eating Area, Kitchen Roughed-In
- Flooring: Laminate
- Windows: Blinds, Insulated Windows, Vinyl Frames
- Basement: Crawl Space
- Number of fireplaces: 1
- Fireplace features: Wood Burning Stove
Interior area
- Total structure area: 3,757
- Total interior livable area: 3,134 sqft
Video & virtual tour
Property
Parking
- Total spaces: 4
- Parking features: Driveway, On Street
- Has uncovered spaces: Yes
Accessibility
- Accessibility features: Ground Level Main Floor
Features
- Entry location: Main Level
- Exterior features: Garden
- Fencing: Partial
- Has view: Yes
- View description: City
Lot
- Size: 0.25 Acres
- Features: Central Location, Cul-De-Sac, Easy Access, Family-Oriented Neighbourhood, Landscaped, No Through Road, Private, Quiet Area, Recreation Nearby, Rectangular Lot, Serviced, Shopping Nearby, Southern Exposure
Details
- Additional structures: Guest House
- Parcel number: 007788126
- Zoning: RS-6
- Zoning description: Residential
Construction
Type & style
- Home type: SingleFamily
- Property subtype: Single Family Residence
Materials
- Stone, Stucco, Vinyl Siding
- Foundation: Slab
- Roof: Asphalt Shingle,Metal
Condition
- Resale,Updated/Remodeled
- New construction: No
- Year built: 1966
Utilities & green energy
- Water: Municipal
- Utilities for property: Compost, Electricity Connected, Garbage, Natural Gas Available, Recycling
Community & HOA
Community
- Features: Family-Oriented Neighbourhood
- Security: Fire Alarm
Location
- Region: Saanich
Financial & listing details
- Price per square foot: C$466/sqft
- Tax assessed value: C$1,344,000
- Annual tax amount: C$6,989
- Date on market: 8/2/2026
- Ownership: Freehold
- Electric utility on property: Yes
- Road surface type: Paved
Price history
| Date | Event | Price |
|---|---|---|
| 9/6/2026 | Price change | C$1,460,000-2.6%C$466/sqft |
Source: VIVA #1044887 Report a problem | ||
| 8/2/2026 | Listed for sale | C$1,499,000C$478/sqft |
Source: VIVA #1044887 Report a problem | ||
Public tax history
Tax history is unavailable.
Climate risks
Neighborhood: Quadra

Similar homes
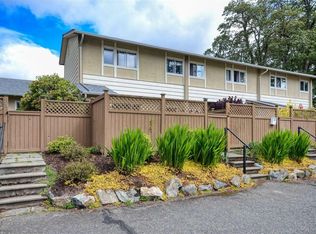
- C$1,450,0005 bd3 ba3.3k sqft1184 Clovelly Ter, Saanich, BC V8P 1V6For Sale
 MLS ID #1043128, Robert Woodland, Sutton Group West Coast Realty. VIVA
 - C$1,249,0006 bd3 ba2.5k sqft3931 Braefoot Pl, Saanich, BC V8P 2S2For Sale
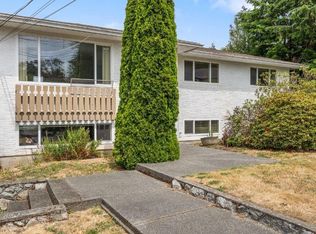 MLS ID #1050147, Megan Fechter Personal Real Estate Corporation, RE/MAX Sabre Realty Group. VIVA
 - C$1,420,0005 bd5 ba2.5k sqft1689 Kisber Ave, Saanich, BC V8P 2W5For Sale
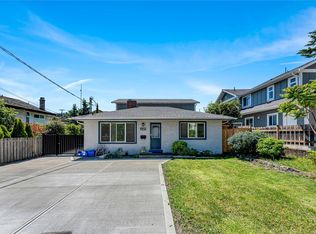 MLS ID #1046517, Daniel Hsu Personal Real Estate Corporation, Pemberton Holmes Ltd.. VIVA
 - C$1,590,0005 bd3 ba2.6k sqft6232 Rodolph Rd, Central Saanich, BC V8Z 5V8For Sale
 MLS ID #1050219, Matt Eide, Newport Realty Ltd.. VIVA
