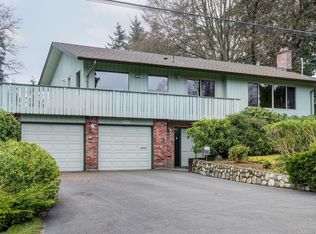
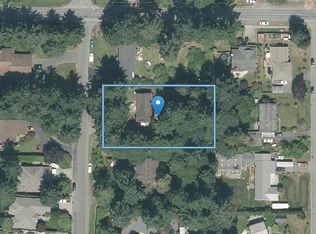
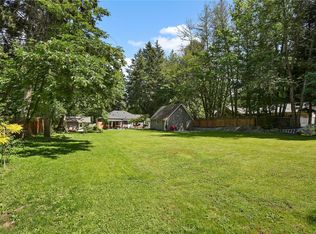
OPEN HOUSE Sat Sept 12th 2-4pm. Welcome to 6232 Rodolph Road in sought-after Tanner Ridge, where privacy, space, and natural beauty come together. Set on a picturesque 0.74-acre property surrounded by mature trees and established gardens, this inviting home offers a peaceful, park-like setting. Inside, the bright living room features large windows overlooking the greenery, while the beautifully updated kitchen boasts quartz counters, stainless-steel appliances, abundant cabinetry, a gas cooktop, and dual convection wall ovens. Step outside to the spacious deck—perfect for entertaining or relaxing in the hot tub while enjoying the tranquil surroundings. Garden enthusiasts will appreciate the greenhouse, raised vegetable beds, fruit trees, colourful landscaping, and generous outdoor space. A truly special property offering country-style serenity just minutes from everyday amenities.
For sale
C$1,590,000
6232 Rodolph Rd, Central Saanich, BC V8Z 5V8
5beds
3baths
2,636sqft
Single Family Residence
Built in 1970
0.74 Acres Lot
$-- Zestimate®
C$603/sqft
C$-- HOA
What's special
Surrounded by mature treesEstablished gardensBeautifully updated kitchenQuartz countersStainless-steel appliancesAbundant cabinetryGas cooktop
- 49 days
- 65
- 5
Zillow last checked:
Listing updated:
Listed by:
Matt Eide,
Newport Realty Ltd.
Source: VIVA,MLS®#: 1043996
Facts & features
Interior
Bedrooms & bathrooms
- Bedrooms: 5
- Bathrooms: 3
- Main level bathrooms: 2
- Main level bedrooms: 3
Kitchen
- Level: Main
Heating
- Forced Air, Natural Gas, Wood
Cooling
- Central Air, Other
Appliances
- Included: Built-In Range, Dishwasher, Dryer, Oven Built-In, Range Hood, Refrigerator, Washer
- Laundry: Inside, In Unit
Features
- Breakfast Nook, Closet Organizer, Dining Room, Central Vacuum
- Flooring: Carpet, Hardwood
- Windows: Blinds, Insulated Windows, Screens
- Basement: Finished,Full,Walk-Out Access,With Windows
- Number of fireplaces: 2
- Fireplace features: Family Room, Living Room
Interior area
- Total structure area: 2,844
- Total interior livable area: 2,636 sqft
Video & virtual tour
Property
Parking
- Total spaces: 4
- Parking features: Driveway, Garage Double
- Garage spaces: 2
- Has uncovered spaces: Yes
Accessibility
- Accessibility features: Customized Wheelchair Accessible
Features
- Levels: 2
- Entry location: Main Level
- Patio & porch: Balcony/Deck, Balcony/Patio
- Exterior features: Sprinkler System
- Has spa: Yes
- Spa features: Hot Tub
- Fencing: Partial
- Has view: Yes
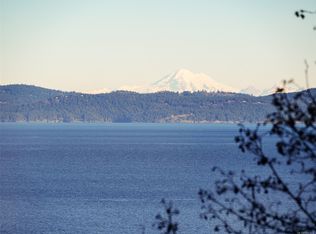
- View description: Valley
Lot
- Size: 0.74 Acres
- Features: Private, In Wooded Area
Details
- Additional structures: Shed(s)
- Parcel number: 003642232
- Zoning description: Residential
Construction
Type & style
- Home type: SingleFamily
- Property subtype: Single Family Residence
Materials
- Concrete, Frame Wood, Glass, Insulation All, Insulation: Ceiling, Insulation: Walls, Stone, Stucco, Wood Siding
- Foundation: Concrete Perimeter
- Roof: Fibreglass Shingle
Condition
- Contact List Licensee,Resale,Updated/Remodeled
- New construction: No
- Year built: 1970
Utilities & green energy
- Water: Municipal
Community & HOA
Location
- Region: Central Saanich
Financial & listing details
- Price per square foot: C$603/sqft
- Tax assessed value: C$1,219,000
- Annual tax amount: C$6,082
- Date on market: 7/23/2026
- Ownership: Freehold
Price history
| Date | Event | Price |
|---|---|---|
| 9/2/2026 | Price change | C$1,590,000-5.9%C$603/sqft |
Source: VIVA #1043996 Report a problem | ||
| 7/23/2026 | Listed for sale | C$1,690,000C$641/sqft |
Source: VIVA #1043996 Report a problem | ||
Public tax history
Tax history is unavailable.
Climate risks
Neighborhood: V8Z
- C$--3 bd3 ba-- sqft2421 Meadowland Dr, Central Saanich, BC V8Z5P6Off Market
- C$975,000-- bd-- ba-- sqft2398 Tanner Ridge Pl, Central Saanich, BC V8Z7X6Off Market
- C$1,495,0000.5 acres6311 Rodolph Rd, Central Saanich, BC V8Z5V9Lot/Land
- C$1,450,0004 bd4 ba2.7k sqft6315 Central Saanich Rd, Central Saanich, BC V8Z5T8For Sale

Similar homes
- C$1,789,0005 bd4 ba2.3k sqft5470 Alderley Rd, Saanich, BC V8Y 1X8For Sale
 MLS ID #1043904, Blair Veenstra Personal Real Estate Corporation, RE/MAX Camosun. VIVA
 - C$1,275,0004 bd3 ba2.2k sqft985 Sutcliffe Rd, Saanich, BC V8Y 1M9For Sale
 MLS ID #1048695, Christina Grey, Royal LePage Coast Capital - Chatterton. VIVA
 - C$1,599,9005 bd4 ba2.5k sqft1762 Midgard Ave, Saanich, BC V8P 2Y7For Sale
 MLS ID #1048313, John Byrne Personal Real Estate Corporation, Macdonald Realty Victoria. VIVA
 - C$1,800,0004 bd2 ba2.3k sqft4553 Cordova Bay Rd, Saanich, BC V8X 3V6For Sale
 MLS ID #1047434, Brian Laing, Team 3000 Realty Ltd. VIVA
