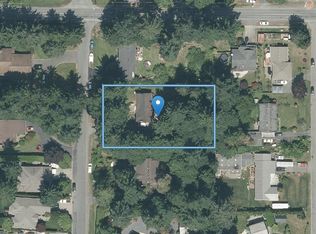
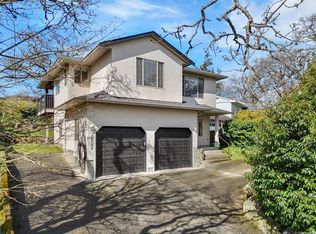
Morning coffee on the deck, relaxed dinners in the extended kitchen nook and cozy evenings by the fireplace: 2421 Tanner Road makes room for family life to unfold. Set in Tanner Ridge, the upper level features a spacious layout with a large living room, dining room and kitchen island. The expansive, private yard offers room to enjoy the outdoors, with front-yard hedging for privacy and separation. Beautiful wood flooring adds warmth. This 4-bedroom, 3-bathroom home includes a fully self-contained suite with its own entrance, laundry and large living area that can be incorporated into the main home. A new hot water tank in the suite services the entire home. The main home has separate laundry, updated upstairs baseboard heaters and smart thermostats. The garage is set up as a gym, and fresh exterior trim paint adds curb appeal. Rodolf Park is around the corner, with Keating Elementary, Bayside Elementary, Stelly's Secondary, shopping and pastoral settings minutes away.
For sale
C$1,199,995
2421 Tanner Rd, Central Saanich, BC V8Z 6K4
4beds
3baths
2,514sqft
Single Family Residence
Built in 1996
8,276 Square Feet Lot
$-- Zestimate®
C$477/sqft
C$-- HOA
What's special
Spacious layoutDining roomKitchen islandExpansive private yardBeautiful wood flooringUpdated upstairs baseboard heatersSmart thermostats
- 14 days
- 56
- 0
Zillow last checked:
Listing updated:
Listed by:
Robyn Anderson,
Coldwell Banker Oceanside Real Estate
Source: VIVA,MLS®#: 1052065
Facts & features
Interior
Bedrooms & bathrooms
- Bedrooms: 4
- Bathrooms: 3
- Main level bathrooms: 2
- Main level bedrooms: 3
Kitchen
- Level: Main,Lower
Heating
- Baseboard, Electric, Propane
Cooling
- None
Appliances
- Included: Dishwasher, Dryer, Oven/Range Electric, Range Hood, Refrigerator, Washer
- Laundry: Inside, In Unit
Features
- Breakfast Nook, Closet Organizer, Dining Room, Eating Area, French Doors, Soaker Tub, Storage
- Flooring: Carpet, Cork, Tile, Wood
- Windows: Blinds, Insulated Windows, Skylight(s), Vinyl Frames, Window Coverings
- Basement: Finished,Walk-Out Access
- Number of fireplaces: 1
- Fireplace features: Living Room, Propane
Interior area
- Total structure area: 2,514
- Total interior livable area: 2,514 sqft
Property
Parking
- Total spaces: 4
- Parking features: Attached, Driveway, Garage Double, Garage Door Opener
- Attached garage spaces: 2
- Has uncovered spaces: Yes
Features
- Levels: 2
- Entry location: Ground Level
- Patio & porch: Balcony/Patio
- Exterior features: Garden, Playground
- Fencing: Full
Lot
- Size: 8,276 Square Feet
- Features: Central Location, Easy Access, Level, Private, Rectangular Lot
Details
- Additional structures: Shed(s)
- Parcel number: 023049847
- Zoning description: Residential
- Other equipment: Propane Tank, Propane Tank Leased
Construction
Type & style
- Home type: SingleFamily
- Architectural style: West Coast
- Property subtype: Single Family Residence
Materials
- Stucco
- Foundation: Concrete Perimeter
- Roof: Asphalt Shingle
Condition
- Resale
- New construction: No
- Year built: 1996
Utilities & green energy
- Water: Municipal
- Utilities for property: Sewer Connected
Community & HOA
Location
- Region: Central Saanich
Financial & listing details
- Price per square foot: C$477/sqft
- Tax assessed value: C$1,223,000
- Annual tax amount: C$6,485
- Date on market: 10/16/2026
- Ownership: Freehold
- Road surface type: Paved
Price history
| Date | Event | Price |
|---|---|---|
| 10/16/2026 | Listed for sale | C$1,199,995C$477/sqft |
Source: VIVA #1052065 Report a problem | ||
Public tax history
Tax history is unavailable.
Climate risks
Neighborhood: V8Z
- C$1,495,0000.5 acres6311 Rodolph Rd, Central Saanich, BC V8Z5V9Lot/Land
- C$---- bd-- ba-- sqft2358 Tanner Rd, Central Saanich, BC V8Z5P7Off Market
- C$--2 bd1 ba800 sqft2490 Tanner Rd, Central Saanich, BC V8Z5R3Off Market

- C$1,375,0006 bd4 ba3k sqft6309 Central Saanich Rd, Central Saanich, BC V8Z5T8For Sale

Similar homes
- C$1,149,9004 bd2 ba1.9k sqft6429 Rodolph Rd, Central Saanich, BC V8Z 5W3For Sale
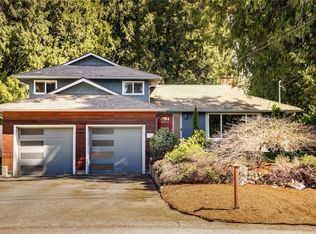 MLS ID #1052443, Alex Craven, Royal LePage Coast Capital - Chatterton. VIVA
- C$1,225,0004 bd3 ba2.4k sqft975 Annie St, Saanich, BC V8X 3G1For Sale
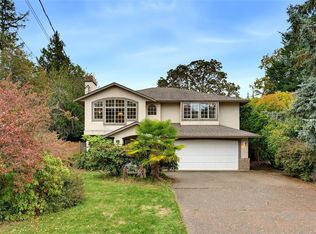 MLS ID #1051714, Tony Zarsadias Personal Real Estate Corporation, Rennie & Associates Realty Ltd.. VIVA
- C$1,099,9004 bd3 ba2.2k sqft2162 Stellys Cross Rd, Central Saanich, BC V8M 1M3For Sale
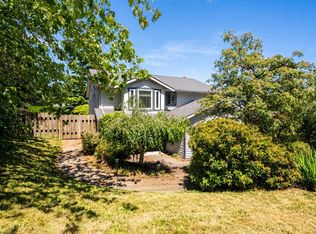 MLS ID #1051713, Thomas Kala Personal Real Estate Corporation, eXp Realty. VIVA
- C$1,225,0004 bd3 ba2.1k sqft1280 Oakmount Rd, Saanich, BC V8P 1M2For Sale
 MLS ID #1051934, Danielle Moreau Personal Real Estate Corporation, RE/MAX Camosun. VIVA
