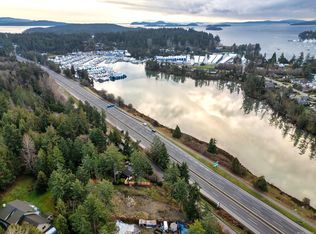
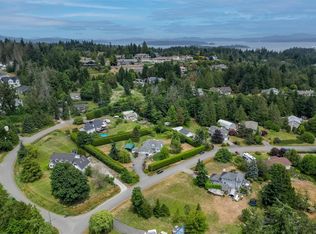
OPEN HOUSE SAT/OCT24 1-230PM Set back from the road on a 1.06-acre property in desirable North Saanich, this versatile 3 level home offers privacy, peace and potential for multi-generational living or income generation. The upper level features three bedrooms, including a primary with ensuite, plus a full bathroom. The middle level offers a separate kitchen, living area and bathroom, with the bedroom on the lower level, creating potential for a suite or extended family. A separate bachelor-style studio with bathroom and kitchenette provides further flexibility. Three separate entrances serve the distinct living areas, with two potential suites offering opportunities for independent living or rental income, subject to approvals. The grounds also offer space for RV, boat and container storage, with potential lease income. Conveniently located near Swartz Bay Ferry Terminal, Victoria International Airport and Sidney amenities, this property offers room to grow and plenty of possibilities.
For sale
C$1,349,000
1910 Swartz Bay Rd, North Saanich, BC V8L 5R2
5beds
4baths
2,819sqft
Single Family Residence
Built in 1998
1.06 Acres Lot
$-- Zestimate®
C$479/sqft
C$-- HOA
What's special
- 3 days
- 27
- 2
Zillow last checked:
Listing updated:
Listed by:
Luke Oxley,
Coldwell Banker Oceanside Real Estate
Source: VIVA,MLS®#: 1052584
Facts & features
Interior
Bedrooms & bathrooms
- Bedrooms: 5
- Bathrooms: 4
- Main level bathrooms: 1
Kitchen
- Level: Main,Lower,Second
Heating
- Baseboard, Electric, Propane
Cooling
- None
Appliances
- Included: Dishwasher, Dryer, Oven/Range Electric, Range Hood, Refrigerator, Washer
- Laundry: Inside, In Unit
Features
- Breakfast Nook, Closet Organizer, Dining/Living Combo, Vaulted Ceiling(s), Central Vacuum
- Flooring: Carpet, Laminate, Linoleum, Tile
- Windows: Blinds, Vinyl Frames
- Basement: Partially Finished,Walk-Out Access,With Windows
- Number of fireplaces: 1
- Fireplace features: Gas, Living Room, Propane
Interior area
- Total structure area: 3,278
- Total interior livable area: 2,819 sqft
Property
Parking
- Total spaces: 4
- Parking features: Attached, Driveway, Garage Double, RV Access/Parking, Garage Door Opener
- Attached garage spaces: 2
- Has uncovered spaces: Yes
Features
- Levels: 2
- Entry location: Ground Level
- Patio & porch: Balcony/Patio
Lot
- Size: 1.06 Acres
- Features: Curb & Gutter, Irregular Lot, Sloped, Wooded
Details
- Additional structures: Workshop
- Parcel number: 024264105
- Zoning description: Residential
- Other equipment: Propane Tank
Construction
Type & style
- Home type: SingleFamily
- Architectural style: Character
- Property subtype: Single Family Residence
Materials
- Cement Fibre, Frame Wood, Insulation: Ceiling, Insulation: Walls
- Foundation: Concrete Perimeter
- Roof: Asphalt Shingle
Condition
- Contact List Licensee
- Year built: 1998
Utilities & green energy
- Water: Municipal
Community & HOA
Location
- Region: North Saanich
Financial & listing details
- Price per square foot: C$479/sqft
- Tax assessed value: C$1,253,000
- Annual tax amount: C$3,569
- Date on market: 10/20/2026
- Ownership: Freehold
Price history
| Date | Event | Price |
|---|---|---|
| 10/20/2026 | Listed for sale | C$1,349,000C$479/sqft |
Source: VIVA #1052584 Report a problem | ||
Public tax history
Tax history is unavailable.
Climate risks
Neighborhood: V8L

Similar homes
- C$1,133,0005 bd3 ba3.1k sqft1970 Lands End Rd, North Saanich, BC V8L 5J2For Sale
 MLS ID #1051493, Thomas Kala Personal Real Estate Corporation, eXp Realty. VIVA
- C$1,545,0005 bd6 ba3.7k sqft8593 Kingcome Cres, North Saanich, BC V8L 5C4For Sale
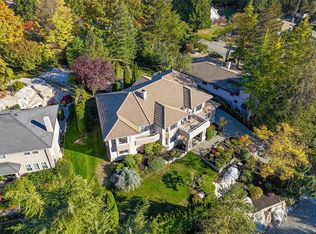 MLS ID #1050889, Ann Watley Personal Real Estate Corporation, Pemberton Holmes Ltd.. VIVA
- C$1,599,9004 bd4 ba2.9k sqft10936 Boas Rd, North Saanich, BC V8L 5J1For Sale
 MLS ID #1051946, Debra Bartlett, Coldwell Banker Oceanside Real Estate. VIVA
- C$1,849,0004 bd5 ba3.2k sqft10915 Cedar Ln, North Saanich, BC V8L 5R1For Sale
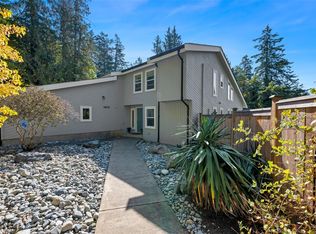 MLS ID #1049297, David Scotney, Pemberton Holmes Ltd.. VIVA
