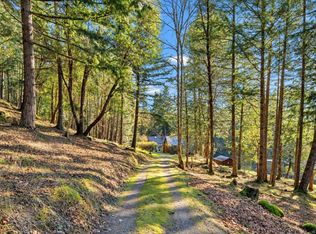
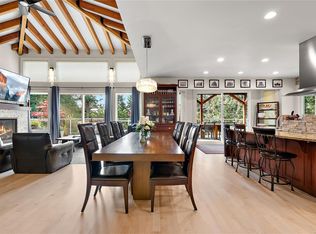
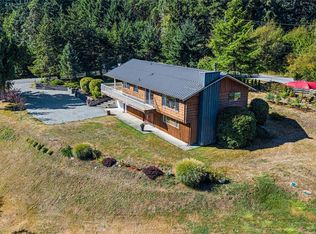
Experience the privacy, space and lifestyle of Deep Cove on this beautifully updated 1.12-acre property. Rebuilt in 2012 with permits to modern standards, the home offers bright open living, 3 bedrooms, 2 updated bathrooms and a spacious lower-level rec room. Extensive upgrades include newer plumbing, electrical, windows, roof, hot water system, efficient heating and cooling, plus excellent storage. Outside, enjoy a wraparound deck with great sun exposure, mature gardens, fruit trees and a separate art studio with electricity and water. There is exceptional parking for vehicles, boats and RVs. Walk to the beach and Deep Cove Market, with wineries, Horth Hill Park and recreation nearby. Quiet and private with great neighbours, this is an ideal place to garden, create, entertain and enjoy the North Saanich lifestyle. R3 zoning provides additional future potential.
For sale
C$1,299,999
1084 Tatlow Rd, North Saanich, BC V8L 5P3
3beds
2baths
1,702sqft
Single Family Residence
Built in 1946
1.11 Acres Lot
$-- Zestimate®
C$764/sqft
C$-- HOA
What's special
Bright open livingSpacious lower-level rec roomNewer plumbingEfficient heating and coolingExcellent storageMature gardensFruit trees
- 48 days
- 90
- 6
Zillow last checked:
Listing updated:
Listed by:
Alex Burns,
RE/MAX Generation,
Dakota Mitchell,
RE/MAX Generation
Source: VIVA,MLS®#: 1044966
Facts & features
Interior
Bedrooms & bathrooms
- Bedrooms: 3
- Bathrooms: 2
- Main level bathrooms: 1
- Main level bedrooms: 2
Kitchen
- Level: Main
Heating
- Forced Air, Heat Pump, Oil
Cooling
- Air Conditioning, Central Air
Appliances
- Included: Dishwasher, Dryer, Oven/Range Electric, Refrigerator, Washer
- Laundry: Inside
Features
- Closet Organizer, Eating Area
- Flooring: Carpet, Hardwood, Wood
- Windows: Aluminum Frames, Blinds, Insulated Windows, Screens, Vinyl Frames, Wood Frames
- Basement: Walk-Out Access,With Windows
- Number of fireplaces: 1
- Fireplace features: Wood Burning
Interior area
- Total structure area: 1,702
- Total interior livable area: 1,702 sqft
Property
Parking
- Total spaces: 6
- Parking features: Driveway
- Has uncovered spaces: Yes
Accessibility
- Accessibility features: Accessible Entrance, Ground Level Main Floor, No Step Entrance
Features
- Levels: 2
- Entry location: Main Level
- Patio & porch: Balcony/Patio
- Fencing: Partial
Lot
- Size: 1.11 Acres
- Features: Acreage, Easy Access, Rectangular Lot, Rural Setting, Wooded
Details
- Additional structures: Shed(s)
- Parcel number: 030903645
- Zoning description: Residential
Construction
Type & style
- Home type: SingleFamily
- Property subtype: Single Family Residence
Materials
- Frame Wood, Stucco
- Foundation: Concrete Perimeter, Slab
- Roof: Asphalt Torch On
Condition
- Contact List Licensee,Resale,Updated/Remodeled
- New construction: No
- Year built: 1946
Utilities & green energy
- Water: Municipal
Community & HOA
Location
- Region: North Saanich
Financial & listing details
- Price per square foot: C$764/sqft
- Tax assessed value: C$1,124,000
- Annual tax amount: C$3,981
- Date on market: 8/13/2026
- Ownership: Freehold
Price history
| Date | Event | Price |
|---|---|---|
| 9/3/2026 | Price change | C$1,299,999-3.7%C$764/sqft |
Source: VIVA #1044966 Report a problem | ||
| 8/13/2026 | Listed for sale | C$1,349,944C$793/sqft |
Source: VIVA #1044966 Report a problem | ||
Public tax history
Tax history is unavailable.
Climate risks
Neighborhood: V8L
- C$1,099,0002 bd1 ba1.1k sqft1183 Hillgrove Rd, North Saanich, BC V8L5R8For Sale
- C$1,999,0004 bd4 ba3.8k sqft1205 Hillgrove Rd, North Saanich, BC V8L5K7For Sale
- C$3,450,0005 bd7 ba7.9k sqft11295 Acorn Pl, North Saanich, BC V8L5K7For Sale

- C$---- bd-- ba-- sqft1054 Clayton Rd, North Saanich, BC V8L5P6Off Market
Similar homes
- C$1,299,0004 bd3 ba1.6k sqft8508 Ebor Ter, North Saanich, BC V8L 1L5For Sale
 MLS ID #1042249, John Byrne Personal Real Estate Corporation, Macdonald Realty Victoria. VIVA
 - C$1,288,0003 bd3 ba2.2k sqft2485 Orchard Ave, Sidney, BC V8L 1V4For Sale
 MLS ID #1048926, Ed G. Sing, RE/MAX Camosun. VIVA
 - C$1,325,0004 bd3 ba2.4k sqft330 Saltspring Way, Saltspring Island, BC V8K 2G7For Sale
 MLS ID #1047543, Erin Williams Personal Real Estate Corporation, eXp Realty. VIVA
 - C$1,395,0004 bd3 ba2.4k sqft2840 Oceanside Ln, Cowichan Valley, BC V8H 1E1For Sale
 MLS ID #1044271, Grant Scholefield Personal Real Estate Corporation, Pemberton Holmes Ltd. (Cow Vall). VIVA
