Set in the prestigious Lands End area, this custom-built residence offers 5 bedrooms, 5 bathrooms, ideal for one-level living if desired. Designed by Klaus Hoffman, the home blends natural beauty with timeless design, offering exceptional privacy and tranquillity. Enjoy panoramic views of the ocean, valley & mountains from multiple patios that promote indoor/outdoor living. Bright & spacious, the interior features bamboo flooring, a custom kitchen, and a serene water pond. Mature gardens surround the home, including a fenced vegetable garden and sculpted rock feature beneath Arbutus, Pine, Maple, and Eucalyptus trees. A separate 1-bedroom suite adds versatility. Nature lovers will appreciate the natural bird sanctuary and habitat where eagles, hawks, hummingbirds, robins, deer, rabbits & squirrels are regular visitors. Just minutes to Sidney, restaurants, shopping, the airport, ferry terminal, parks, beaches, and trails—this unique home offers peaceful living in an exceptional setting.
For sale
C$3,099,000
11406 Sycamore Dr, North Saanich, BC V8L 5J9
5beds
5baths
6,377sqft
Single Family Residence
Built in 2000
1 Acres Lot
$-- Zestimate®
C$486/sqft
C$-- HOA
What's special
Ideal for one-level livingBamboo flooringCustom kitchenSerene water pondFenced vegetable garden
- 87 days
- 50
- 2
Zillow last checked:
Listing updated:
Listed by:
Jim Leblanc Personal Real Estate Corporation,
Engel & Volkers Vancouver Island
Source: VIVA,MLS®#: 1039064
Facts & features
Interior
Bedrooms & bathrooms
- Bedrooms: 5
- Bathrooms: 5
- Main level bathrooms: 3
- Main level bedrooms: 3
Kitchen
- Level: Main,Lower
Heating
- Electric, Propane, Radiant Floor
Cooling
- None
Appliances
- Included: Built-In Range, Dishwasher, Dryer, Freezer, Oven Built-In, Refrigerator, Washer
- Laundry: In Unit
Features
- Closet Organizer, Dining Room, Eating Area, Sauna, Soaker Tub, Storage, Wine Storage, Central Vacuum
- Flooring: Tile, Other
- Windows: Blinds, Skylight(s), Window Coverings
- Basement: Crawl Space,Finished,Full,Walk-Out Access,With Windows
- Number of fireplaces: 1
- Fireplace features: Living Room
Interior area
- Total structure area: 8,088
- Total interior livable area: 6,377 sqft
Property
Parking
- Total spaces: 8
- Parking features: Detached, Driveway, Garage Double
- Garage spaces: 2
- Has uncovered spaces: Yes
Features
- Entry location: Main Level
- Patio & porch: Balcony/Patio
- Exterior features: Garden, Sprinkler System
- Has spa: Yes
- Spa features: Jetted Tub
- Fencing: Partial
- Has view: Yes
- View description: Mountain(s), Valley, Ocean
- Has water view: Yes
- Water view: Ocean
Lot
- Size: 1 Acres
- Features: Acreage, Irrigation Sprinkler(s), Landscaped, Private, Quiet Area, Serviced, Southern Exposure
Details
- Additional structures: Shed(s)
- Parcel number: 007686811
- Zoning description: Residential
- Other equipment: Propane Tank
Construction
Type & style
- Home type: SingleFamily
- Property subtype: Single Family Residence
Materials
- Stucco
- Foundation: Concrete Perimeter
- Roof: Asphalt Torch On,Fibreglass Shingle
Condition
- Resale
- New construction: No
- Year built: 2000
Utilities & green energy
- Water: Municipal
Community & HOA
Community
- Security: Security System
Location
- Region: North Saanich
Financial & listing details
- Price per square foot: C$486/sqft
- Tax assessed value: C$2,905,000
- Annual tax amount: C$9,537
- Date on market: 6/2/2026
- Listing terms: Purchaser To Finance
- Ownership: Freehold
Price history
| Date | Event | Price |
|---|---|---|
| 7/14/2026 | Price change | C$3,099,000-6.1%C$486/sqft |
Source: VIVA #1039064 Report a problem | ||
| 6/2/2026 | Listed for sale | C$3,299,000-8.3%C$517/sqft |
Source: VIVA #1039064 Report a problem | ||
| 7/23/2025 | Listing removed | C$3,599,000C$564/sqft |
Source:  Engel & Volkers #1004123 Report a problem Engel & Volkers #1004123 Report a problem | ||
| 7/1/2025 | Listed for sale | C$3,599,000C$564/sqft |
Source: Engel & Volkers #1004123 Report a problem | ||
Public tax history
Tax history is unavailable.
Climate risks
Neighborhood: V8L
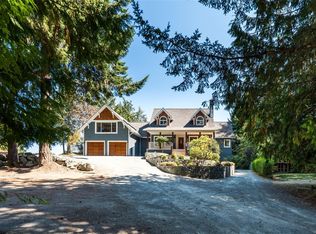
- C$2,195,0005 bd3 ba3.7k sqft11357 Redbud Pl, North Saanich, BC V8L5J9For Sale
- C$1,750,0004 bd3 ba2.8k sqft11418 Sycamore Pl, North Saanich, BC V8L5L2For Sale

- C$3,599,0005 bd7 ba7.9k sqft11295 Acorn Pl, North Saanich, BC V8L5K7For Sale

- C$1,950,0004 bd3 ba3.9k sqft1345 Readings Dr, North Saanich, BC V8L5K7For Sale

Similar homes
- C$3,300,0004 bd4 ba3.3k sqft11657 Jupata Way, North Saanich, BC V8L 5K1For Sale
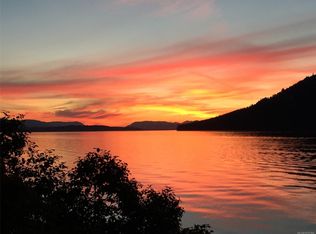 MLS ID #1037560, Susan Alexander, Royal LePage Coast Capital - Chatterton. VIVA
 - C$3,250,0004 bd3 ba3.3k sqft958 Lands End Rd, North Saanich, BC V8L 5L3For Sale
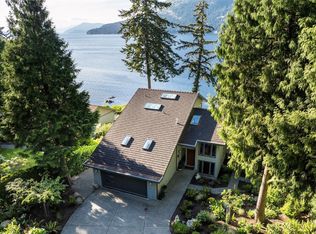 MLS ID #1036358, Mike Pearce Personal Real Estate Corporation, Engel & Volkers Vancouver Island. VIVA
 - C$3,599,0005 bd7 ba7.9k sqft11295 Acorn Pl, North Saanich, BC V8L 5K7For SaleMLS ID #1044151, Chris Esbati Personal Real Estate Corporation, RE/MAX Camosun. VIVA
- C$2,199,0004 bd4 ba3.8k sqft1205 Hillgrove Rd, North Saanich, BC V8L 5K7For Sale
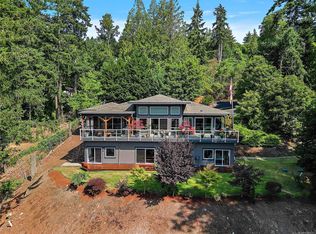 MLS ID #1046271, Eric Smith Personal Real Estate Corporation, Coldwell Banker Oceanside Real Estate. VIVA
