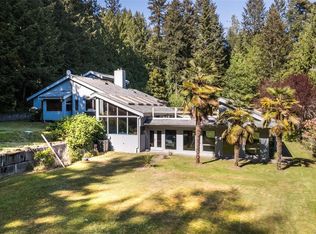
Exceptional Ocean View Residence in Dean Park! Offering over 6,200 sqft of refined living space designed for comfort, entertaining, and multi-generational flexibility. This impressive 5 Bed + Den, 6 Bath home features expansive windows, framing breathtaking views of the ocean throughout the main living areas. The thoughtfully designed main level features living + dining rooms, a gourmet kitchen with butler’s pantry and family room. The primary bedroom offers a retreat with walk-in closet, spa-inspired ensuite, and private balcony with views. 2 additional bedrooms, a den, full bath, 2 powder rooms, and laundry complete the upper level. The lower level includes a large rec room, 2 bedrooms, full bath, ample storage, and custom wine room. Ideal for extended family, guests, or suite potential. Set on a private, beautifully landscaped lot with multiple outdoor sitting areas, this remarkable property is completed with a triple-car garage, an exceptional blend of luxury, space, and lifestyle.
For sale
C$2,200,000
8798 Forest Park Dr, North Saanich, BC V8L 5A8
5beds
6baths
6,307sqft
Single Family Residence
Built in 1979
0.41 Acres Lot
$-- Zestimate®
C$349/sqft
C$-- HOA
What's special
Exceptional ocean view residenceExpansive windowsThoughtfully designed main levelFamily roomWalk-in closetSpa-inspired ensuitePrivate balcony with views
- 110 days
- 37
- 2
Zillow last checked:
Listing updated:
Listed by:
Austin Verbrugge Personal Real Estate Corporation,
Engel & Volkers Vancouver Island,
Darien Verbrugge Personal Real Estate Corporation,
Engel & Volkers Vancouver Island
Source: VIVA,MLS®#: 1034972
Facts & features
Interior
Bedrooms & bathrooms
- Bedrooms: 5
- Bathrooms: 6
- Main level bathrooms: 4
- Main level bedrooms: 3
Kitchen
- Level: Main
Heating
- Baseboard, Electric, Natural Gas, Propane, Radiant Floor
Cooling
- None
Appliances
- Laundry: Inside
Features
- Cathedral Entry, Dining Room, Eating Area, Wine Storage, Workshop
- Flooring: Carpet, Hardwood, Tile, Wood
- Basement: Finished,Walk-Out Access,With Windows
- Number of fireplaces: 3
- Fireplace features: Family Room, Gas, Living Room, Propane
Interior area
- Total structure area: 7,693
- Total interior livable area: 6,307 sqft
Property
Parking
- Total spaces: 4
- Parking features: Attached, Driveway, Garage Triple
- Attached garage spaces: 3
- Has uncovered spaces: Yes
Features
- Levels: 2
- Entry location: Ground Level
- Patio & porch: Balcony/Deck
- Fencing: Partial
- Has view: Yes
- View description: Mountain(s), Ocean
- Has water view: Yes
- Water view: Ocean
Lot
- Size: 0.41 Acres
- Features: Rectangular Lot
Details
- Parcel number: 001103598
- Zoning description: Residential
- Other equipment: Propane Tank Leased
Construction
Type & style
- Home type: SingleFamily
- Property subtype: Single Family Residence
Materials
- Brick, Stucco, Wood Siding
- Foundation: Concrete Perimeter
- Roof: Fibreglass Shingle
Condition
- Resale
- New construction: No
- Year built: 1979
Utilities & green energy
- Water: Municipal
Community & HOA
Location
- Region: North Saanich
Financial & listing details
- Price per square foot: C$349/sqft
- Tax assessed value: C$2,071,000
- Annual tax amount: C$7,130
- Date on market: 5/14/2026
- Ownership: Freehold
Price history
| Date | Event | Price |
|---|---|---|
| 5/14/2026 | Listed for sale | C$2,200,000C$349/sqft |
Source: VIVA #1034972 Report a problem | ||
Public tax history
Tax history is unavailable.
Climate risks
Neighborhood: V8L
- C$1,759,0003 bd3 ba2.2k sqft8750 Pender Park Dr, North Saanich, BC V8L3Z5For Sale

- C$1,495,0003 bd3 ba2.6k sqft8742 Pender Park Dr, North Saanich, BC V8L3Z5For Sale
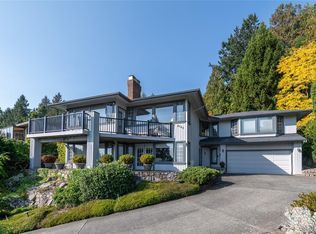
- C$--3 bd-- ba2.4k sqft8803 Portland Pl, North Saanich, BC V8L5B3Off Market
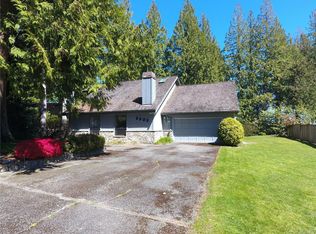
- C$1,465,000-- bd-- ba-- sqft8722 Pylades Pl, North Saanich, BC V8L6A4Off Market
Similar homes
- C$2,195,0005 bd3 ba3.7k sqft11357 Redbud Pl, North Saanich, BC V8L 5J9For Sale
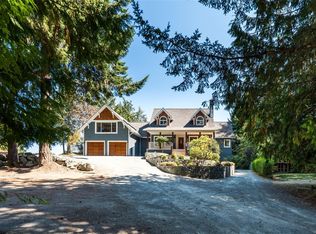 MLS ID #1047994, Chris Gillespie, Macdonald Realty Victoria. VIVA
 - C$1,998,0004 bd4 ba4.1k sqft8930 Tumbo Pl, North Saanich, BC V8L 4L4For Sale
 MLS ID #1038525, Kevin Starling, Pemberton Holmes Ltd.. VIVA
 - C$2,299,0003 bd3 ba4.2k sqft11096 Greenpark Dr, North Saanich, BC V8L 5N5For Sale
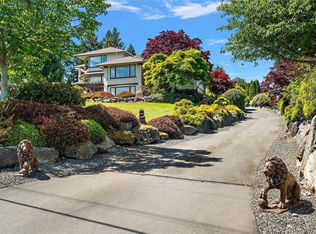 MLS ID #1037362, Eric Smith Personal Real Estate Corporation, Coldwell Banker Oceanside Real Estate. VIVA
 - C$2,149,5004 bd4 ba7.5k sqft5630 Batu Rd, Saanich, BC V8Z 6K5For Sale
 MLS ID #1031531, Craig Moir, RE/MAX Camosun. VIVA
