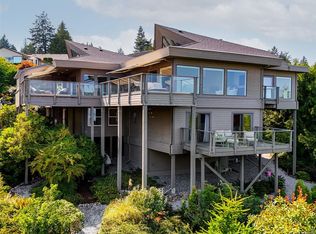
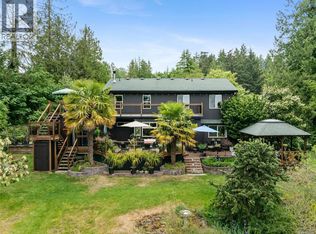
Panoramic ocean & mountain views from nearly every room in this extensively upgraded Dean Park home. Set on a generous 15,000 ft.² lot with natural stone accents & mature landscaping, the main level delivers over 2,200 ft.² of refined living. Bright, open living room with gas fireplace flows to a spacious dining area & updated kitchen with modern cabinetry & pendant lighting. The primary suite features a spa-inspired ensuite with freestanding soaker tub, glass rain shower & marble-look tile. A sunroom stretching over 290 ft.² extends your living space with floor-to-ceiling windows framing the scenery. Workshop, double garage, central vacuum & in-unit laundry round out the practical side. Three bedrooms, three bathrooms, two fireplaces. Over $300,000 in thoughtful renovations throughout. Quiet, established neighbourhood minutes to Sidney, ferries, the airport & local farm markets.
For sale
C$1,799,000
8870 Forest Park Dr, North Saanich, BC V8L 4E9
3beds
3baths
2,219sqft
Single Family Residence
Built in 1985
0.34 Acres Lot
$-- Zestimate®
C$811/sqft
C$-- HOA
What's special
Natural stone accentsMature landscapingGas fireplaceSpacious dining areaFreestanding soaker tubGlass rain showerMarble-look tile
- 134 days
- 27
- 1
Zillow last checked:
Listing updated:
Listed by:
Rob Maclucas,
Macdonald Realty Victoria,
Beverly Carey,
Macdonald Realty Victoria
Source: VIVA,MLS®#: 1032901
Facts & features
Interior
Bedrooms & bathrooms
- Bedrooms: 3
- Bathrooms: 3
- Main level bathrooms: 3
- Main level bedrooms: 3
Kitchen
- Level: Main
Heating
- Electric, Natural Gas
Cooling
- None
Appliances
- Included: Dishwasher, Dryer, Microwave, Refrigerator, Washer
- Laundry: Inside
Features
- Ceiling Fan(s), Closet Organizer, Dining Room, Eating Area, Storage
- Flooring: Carpet, Vinyl
- Windows: Aluminum Frames, Insulated Windows, Screens, Window Coverings
- Basement: Crawl Space
- Number of fireplaces: 2
- Fireplace features: Gas, Living Room, Other
Interior area
- Total structure area: 3,075
- Total interior livable area: 2,219 sqft
Property
Parking
- Total spaces: 4
- Parking features: Driveway, Garage Double, On Street
- Garage spaces: 2
- Has uncovered spaces: Yes
Features
- Levels: 3
- Entry location: Main Level
- Patio & porch: Balcony/Deck, Balcony/Patio
- Exterior features: Garden, Lighting, Sprinkler System
- Has view: Yes
- View description: Mountain(s), Ocean
- Has water view: Yes
- Water view: Ocean
Lot
- Size: 0.34 Acres
- Features: Central Location, Curb & Gutter, Hillside, Irrigation Sprinkler(s), Landscaped, Near Golf Course, Private, Quiet Area, Recreation Nearby, Rural Setting, Serviced, Sloped, In Wooded Area
Details
- Parcel number: 001103652
- Zoning description: Residential
Construction
Type & style
- Home type: SingleFamily
- Architectural style: West Coast
- Property subtype: Single Family Residence
Materials
- Frame Wood, Insulation All, Insulation: Ceiling, Insulation: Walls, Wood Siding
- Foundation: Concrete Perimeter
- Roof: Fibreglass Shingle
Condition
- Resale,Updated/Remodeled
- New construction: No
- Year built: 1985
Utilities & green energy
- Water: Municipal
- Utilities for property: Sewer Connected
Community & HOA
Location
- Region: North Saanich
Financial & listing details
- Price per square foot: C$811/sqft
- Tax assessed value: C$1,114,000
- Annual tax amount: C$3,673
- Date on market: 4/21/2026
- Ownership: Freehold
- Road surface type: Paved
Price history
| Date | Event | Price |
|---|---|---|
| 6/11/2026 | Price change | C$1,799,000-5.3%C$811/sqft |
Source: VIVA #1032901 Report a problem | ||
| 4/21/2026 | Listed for sale | C$1,899,000C$856/sqft |
Source: VIVA #1032901 Report a problem | ||
Public tax history
Tax history is unavailable.
Climate risks
Neighborhood: V8L
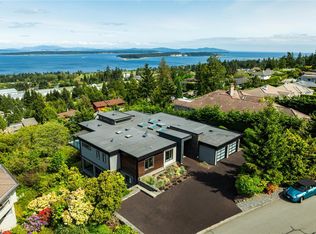
- C$2,689,0004 bd3 ba3.7k sqft8865 Park Pacific Ter, North Saanich, BC V8L5B1For Sale
- C$--5 bd4 ba-- sqft8853 Park Pacific Ter, North Saanich, BC V8L4L5Off Market
- C$--3 bd-- ba2.4k sqft8803 Portland Pl, North Saanich, BC V8L5B3Off Market
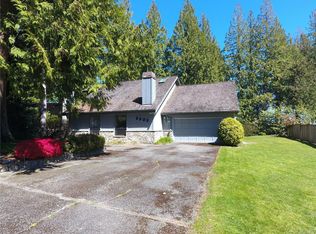
- C$1,998,0004 bd4 ba4.1k sqft8930 Tumbo Pl, North Saanich, BC V8L4L4For Sale

Similar homes
- C$1,759,0003 bd3 ba2.2k sqft8750 Pender Park Dr, North Saanich, BC V8L 3Z5For Sale
 MLS ID #1047892, Nicholas Bardon Personal Real Estate Corporation, Oakwyn Realty Ltd.. VIVA
 - C$1,445,0003 bd3 ba2.5k sqft1866 Barrett Dr, North Saanich, BC V8L 4V2For Sale
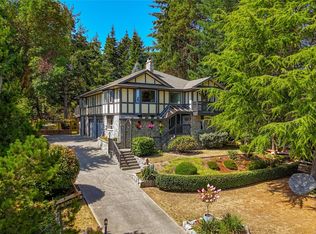 MLS ID #1046352, Stephen Postings Personal Real Estate Corporation, Pemberton Holmes Ltd - Sidney. VIVA
 - C$1,325,0003 bd2 ba1.8k sqft1775 Dean Park Rd, North Saanich, BC V8L 1B9For Sale
 MLS ID #1042025, Ann Watley Personal Real Estate Corporation, Pemberton Holmes Ltd.. VIVA
 - C$1,575,0005 bd4 ba2.6k sqft11007 Cedar Ln, North Saanich, BC V8L 5R1For Sale
 MLS ID #1042990, Eric Smith Personal Real Estate Corporation, Coldwell Banker Oceanside Real Estate. VIVA
