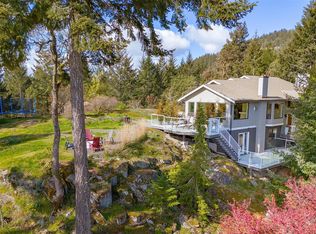
Better than new, this contemporary 4 bed, 3 bath home combines thoughtful design with extensive upgrades. The main floor features a two-sided fireplace & a south/west-facing deck with pastoral views & glorious sunsets. A chef's kitchen is equipped with waterfall quartz countertops, premium KitchenAid appliances incl a 36" gas range & a walk-in pantry with built-in wine fridge. Designed for seamless living, the main floor also offers a bedroom & full bath, creating a self-contained living space for guests, extended family or aging in place. Upstairs, the primary retreat offers 11ft vaulted ceilings & a spa-inspired ensuite with soaker tub & glass walk-in shower. Two additional bedrooms, a full bath & private deck complete the upper level. Upgrades include professional landscaping w river rock, irrigation, stone walkways & mature privacy hedging, Hunter Douglas automated blinds, privacy glazing, dual heat pumps, on-demand hot water, radiant bathroom floors, EV charging & gas BBQ hookup.
For sale
C$1,775,000
6575 Central Saanich Rd, Central Saanich, BC V8M 1Y3
4beds
3baths
2,474sqft
Single Family Residence
Built in 2023
6,969 Square Feet Lot
$-- Zestimate®
C$717/sqft
C$-- HOA
What's special
Two-sided fireplaceWaterfall quartz countertopsPremium kitchenaid appliancesTwo additional bedroomsHunter douglas automated blindsPrivacy glazingRadiant bathroom floors
- 29 days |
- 46 |
- 2 |
Zillow last checked:
Listing updated:
Listed by:
Gaylene Salina,
Newport Realty Ltd.,
Eva Castelsky,
Newport Realty Ltd.
Source: VIVA,MLS®#: 1041265
Facts & features
Interior
Bedrooms & bathrooms
- Bedrooms: 4
- Bathrooms: 3
- Main level bathrooms: 1
- Main level bedrooms: 1
Kitchen
- Level: Main
Heating
- Heat Pump, Natural Gas, Radiant Floor
Cooling
- Air Conditioning
Appliances
- Included: Dishwasher, Dryer, Microwave, Oven/Range Gas, Refrigerator, Washer
- Laundry: Inside
Features
- Closet Organizer, Dining Room, Soaker Tub, Vaulted Ceiling(s)
- Flooring: Hardwood, Tile
- Windows: Blinds, Vinyl Frames
- Basement: Crawl Space
- Number of fireplaces: 1
- Fireplace features: Gas
Interior area
- Total structure area: 2,832
- Total interior livable area: 2,474 sqft
Property
Parking
- Total spaces: 2
- Parking features: Driveway, Garage
- Garage spaces: 1
- Has uncovered spaces: Yes
Features
- Entry location: Main Level
- Patio & porch: Balcony/Deck, Balcony/Patio
- Exterior features: Sprinkler System
- Fencing: Partial
Lot
- Size: 6,969 Square Feet
Details
- Parcel number: 031578373
- Zoning description: Residential
Construction
Type & style
- Home type: SingleFamily
- Architectural style: Contemporary
- Property subtype: Single Family Residence
Materials
- Frame Wood
- Foundation: Concrete Perimeter
- Roof: Metal
Condition
- Resale
- New construction: No
- Year built: 2023
Details
- Warranty included: Yes
Utilities & green energy
- Water: Municipal
Community & HOA
Location
- Region: Central Saanich
Financial & listing details
- Price per square foot: C$717/sqft
- Tax assessed value: C$1,564,000
- Annual tax amount: C$8,013
- Date on market: 7/2/2026
- Ownership: Freehold
Gaylene Salina
Gaylene Salina
(250) 213-5164
By pressing Contact Agent, you agree that the real estate professional identified above may call/text you about your search, which may involve use of automated means and pre-recorded/artificial voices. You don't need to consent as a condition of buying any property, goods, or services. Message/data rates may apply. You also agree to our Terms of Use. Zillow does not endorse any real estate professionals. We may share information about your recent and future site activity with your agent to help them understand what you're looking for in a home.
Price history
| Date | Event | Price |
|---|---|---|
| 7/2/2026 | Listed for sale | C$1,775,000C$717/sqft |
Source: VIVA #1041265 Report a problem | ||
Public tax history
Tax history is unavailable.
Climate risks
Neighborhood: V8M
Nearby schools
GreatSchools rating
- NAGriffin Bay SchoolGrades: K-12Distance: 17.6 mi
- 9/10Friday Harbor High SchoolGrades: 9-12Distance: 17.5 mi
- C$1,299,9005 bd4 ba3.3k sqft6599 Central Saanich Rd #A, Central Saanich, BC V8Z5V1For Sale

- C$---- bd-- ba-- sqft2403 Prima Vista Pl, Central Saanich, BC V8Z6Z6Off Market
- C$1,329,0003 bd3 ba2.2k sqft2391 Alta Vista Pl, Central Saanich, BC V8Z5S6For Sale

- C$---- bd-- ba-- sqft6629 Tamany Dr, Central Saanich, BC V8Z6Y9Off Market
- C$1,169,0004 bd2 ba1.9k sqft6429 Rodolph Rd, Central Saanich, BC V8Z5W3For Sale
- C$1,100,0005 bd3 ba2.5k sqft2419 Barbara Pl, Central Saanich, BC V8Z5T6For Sale
- C$999,9006 bd2 ba2k sqft2358 Tanner Rd, Central Saanich, BC V8Z5P7For Sale
- C$1,110,0003 bd2 ba1.5k sqft6766 Central Saanich Rd #8, Central Saanich, BC V8Z7E1For Sale
Similar homes
- C$1,699,9005 bd4 ba2.5k sqft1762 Midgard Ave, Saanich, BC V8P 2Y7For Sale
 MLS ID #1044770, John Byrne Personal Real Estate Corporation, Macdonald Realty Victoria. VIVA
 - C$1,765,0004 bd2 ba2.7k sqft3960 Cherrilee Cres, Saanich, BC V8N 1R9For Sale
 MLS ID #1041758, Chris Markham, Century 21 Queenswood Realty Ltd.. VIVA
 - C$1,775,0005 bd3 ba3.2k sqft8518 Tribune Ter, Central Saanich, BC V8L 5B7For Sale
 MLS ID #994479, Stephen Postings Personal Real Estate Corporation, Pemberton Holmes Ltd - Sidney. VIVA
 - C$1,567,9003 bd2 ba1.6k sqft9257 Bakerview Close, North Saanich, BC V8L 0C9For Sale
 MLS ID #1044792, Niels Baartman, Pemberton Holmes Ltd - Sidney. VIVA
 - C$1,397,0003 bd2 ba2k sqft5143 Santa Clara Ave, Saanich, BC V8Y 1W5For SaleMLS ID #1044116, Noel Cunningham, DFH Real Estate Ltd.. VIVA
- C$1,695,0003 bd3 ba2.5k sqftSeascape, Saanich, BC V8Y 2J7For SaleMLS ID #1043795, Thomas Kala Personal Real Estate Corporation, eXp Realty. VIVA
- C$2,300,0004 bd4 ba3.1k sqft5186 Sapphire Rd, Saanich, BC V8Y 2H7For SaleMLS ID #1043673, Shane King Personal Real Estate Corporation, RE/MAX Camosun. VIVA
- C$2,179,0004 bd3 ba3.6k sqft930 Kentwood Ter, Saanich, BC V8Y 1A4For SaleMLS ID #1043717, Craig Moir, RE/MAX Camosun. VIVA
- C$1,299,0004 bd4 ba2.3k sqft2165 Timber Ridge Ct, Central Saanich, BC V8M 0C2For SaleMLS ID #1039081, Guy Crozier Personal Real Estate Corporation, RE/MAX Camosun. VIVA
- C$1,675,0005 bd4 ba3.2k sqft1622 Millstream Rd, Highlands, BC V9B 6G4For SaleMLS ID #1037785, Angelo Rosales, Sutton Group West Coast Realty. VIVA
- C$2,199,0003 bd3 ba3.5k sqft4906 Cordova Bay Rd, Saanich, BC V8Y 2K1For SaleMLS ID #1042735, Ray Kong, One Percent Realty. VIVA
- C$1,879,9004 bd4 ba2.4k sqft4317 Majestic Dr, Saanich, BC V8N 3H1For SaleMLS ID #1042299, Tony Joe Personal Real Estate Corporation, RE/MAX Sabre Realty Group. VIVA
- C$1,668,8005 bd4 ba3.4k sqft2044 Rivers Cross, Highlands, BC V9B 0S6For SaleMLS ID #1043343, Jemilla Khan, Royal LePage Coast Capital - Oak Bay. VIVA
- C$1,799,0005 bd4 ba3.6k sqft1846 Elford Rd, Shawnigan Lake, BC V0R 2W2For SaleMLS ID #1037434, Megan Adnams Personal Real Estate Corporation, Engel & Volkers Vancouver Island. VIVA
- C$1,594,9005 bd4 ba3.6k sqft111 Parsons Rd, View Royal, BC V9B 0C2For SaleMLS ID #1042293, Lorne Hadley, Pemberton Holmes Ltd.. VIVA
- C$1,939,0004 bd5 ba2.7k sqft63 Boyd St, Victoria, BC V8V 2C8For SaleMLS ID #1041463, Mark Imhoff Personal Real Estate Corporation, eXp Realty. VIVA
- C$1,995,0003 bd3 ba2.6k sqft2745 Green Vale Ave, Saanich, BC V8N 1S3For SaleMLS ID #1041519, Alison Stoodley, RE/MAX Camosun. VIVA
- C$1,949,0004 bd3 ba2.4k sqft2293 Adela Pl, Sidney, BC V8L 1R1New ConstructionMLS ID #1034115, Elias Mavrikos Personal Real Estate Corporation, Pemberton Holmes Ltd.. VIVA
- C$1,575,0003 bd3 ba1.9k sqft5032 Wesley Rd #1, Saanich, BC V8Y 1Z4New ConstructionMLS ID #1038266, Chris Scott Personal Real Estate Corporation, RE/MAX Camosun. VIVA
- C$1,679,0005 bd5 ba3.6k sqft2423 Azurite Cres, Langford, BC V9B 0T9New ConstructionMLS ID #1042543, Kate Bell, The Agency. VIVA
