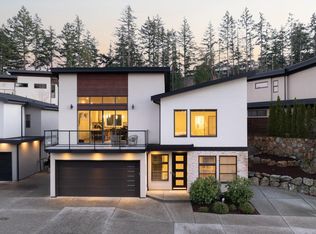
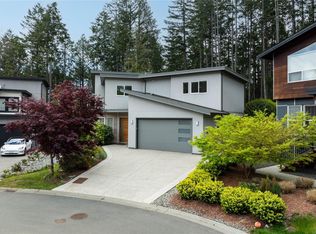
OPEN HOUSES SAT & SUN 1 - 2:30 PM. IMMEDIATE POSSESSION AVAILABLE. Built in 2016, this home has been lovingly maintained with pride of ownership evident throughout. This custom built Highlands home on Bear Mountain features 5 bedrooms & 4 bathrooms, including a private 1-bedroom + flex room lower suite with its own laundry. It's ideal for in-laws, older children, or even as a rental. Nestled on a quiet cul-de-sac surrounded by trees, it offers a serene & private retreat. Inside, you’ll find vaulted ceilings, a gourmet kitchen with high-end gas appliances, sage green cabinetry, quartz countertops, & radiant heated floors in the bathrooms. The home includes a spacious driveway with a double garage, a laundry room with ample storage, on-demand hot water, a gas fireplace, & a built-in central vacuum. The central heat pump ensures year-round comfort. Enjoy special gatherings on the expansive deck overlooking a Japanese-inspired fountain in the yard. A must-see!
For sale
C$1,649,900
2044 Rivers Cross, Highlands, BC V9B 0S6
5beds
4baths
3,479sqft
Single Family Residence
Built in 2016
10,018 Square Feet Lot
$-- Zestimate®
C$474/sqft
C$151/mo HOA
What's special
Vaulted ceilingsSage green cabinetryQuartz countertopsOn-demand hot waterGas fireplaceBuilt-in central vacuum
- 21 days
- 27
- 0
Zillow last checked:
Listing updated:
Listed by:
Jemilla Khan,
Royal LePage Coast Capital - Oak Bay
Source: VIVA,MLS®#: 1048016
Facts & features
Interior
Bedrooms & bathrooms
- Bedrooms: 5
- Bathrooms: 4
- Main level bathrooms: 1
- Main level bedrooms: 1
Kitchen
- Level: Main,Lower
Heating
- Heat Pump, Natural Gas, Radiant Floor
Cooling
- Other
Appliances
- Included: Dishwasher, Dryer, Disposal, Microwave, Oven Built-In, Oven/Range Gas, Range Hood, Refrigerator, Washer
- Laundry: Inside
Features
- Cathedral Entry, Closet Organizer, Controlled Entry, Dining/Living Combo, Eating Area, Central Vacuum
- Flooring: Carpet, Laminate, Vinyl
- Windows: Insulated Windows, Screens, Vinyl Frames, Window Coverings
- Basement: Crawl Space,Finished,Full,Walk-Out Access,With Windows
- Number of fireplaces: 2
- Fireplace features: Electric, Gas
Interior area
- Total structure area: 3,857
- Total interior livable area: 3,479 sqft
Video & virtual tour
Property
Parking
- Total spaces: 5
- Parking features: Driveway, Garage Double, On Street, Garage Door Opener
- Garage spaces: 2
- Has uncovered spaces: Yes
Accessibility
- Accessibility features: Exterior Wheelchair Access
Features
- Entry location: Main Level
- Patio & porch: Balcony/Deck
- Exterior features: Garden, Lighting, Low Maintenance Yard, Water Feature
- Fencing: Full
- Has view: Yes
- View description: Other
Lot
- Size: 10,018 Square Feet
- Features: Cul-De-Sac, Family-Oriented Neighbourhood, Landscaped, Near Golf Course, Park Setting, Private, Quiet Area, Recreation Nearby
Details
- Additional structures: Shed(s)
- Parcel number: 029738725
- Zoning description: Residential
- Other equipment: Other Improvements
Construction
Type & style
- Home type: SingleFamily
- Architectural style: Contemporary,West Coast
- Property subtype: Single Family Residence
Materials
- Cement Fibre, Insulation All, Stone, Vinyl Siding
- Foundation: Concrete Perimeter
- Roof: Asphalt Torch On
Condition
- Resale,Updated/Remodeled
- New construction: No
- Year built: 2016
Utilities & green energy
- Water: Municipal
Community & HOA
Community
- Features: Family-Oriented Neighbourhood, Sidewalks
- Security: Security System
- Subdivision: Rivers Crossing
HOA
- Has HOA: Yes
- Services included: Insurance, Maintenance Grounds, Maintenance Structure, Property Management
- HOA fee: C$151 monthly
Location
- Region: Highlands
Financial & listing details
- Price per square foot: C$474/sqft
- Tax assessed value: C$1,384,000
- Annual tax amount: C$5,876
- Date on market: 8/27/2026
- Listing terms: Purchaser To Finance
- Ownership: Freehold/Strata
- Road surface type: Paved
Price history
| Date | Event | Price |
|---|---|---|
| 8/27/2026 | Listed for sale | C$1,649,900C$474/sqft |
Source: VIVA #1048016 Report a problem | ||
Public tax history
Tax history is unavailable.
Climate risks
Neighborhood: V9B

Similar homes
- C$1,649,0005 bd4 ba3.1k sqft2136 Champions Way, Langford, BC V9B 0R9For Sale
 MLS ID #1049370, Daniel Low, RE/MAX Sabre Realty Group. VIVA
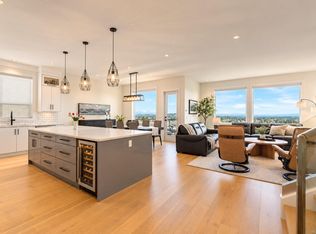
 - C$1,629,0005 bd5 ba3.6k sqft2423 Azurite Cres, Langford, BC V9B 0T9New Construction
 MLS ID #1049822, Kate Bell, The Agency. VIVA
 - C$1,669,0005 bd4 ba3.2k sqft1622 Millstream Rd, Highlands, BC V9B 6G4For Sale
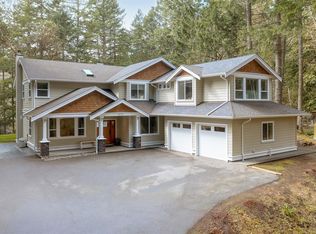 MLS ID #1047639, Angelo Rosales, Sutton Group West Coast Realty. VIVA
 - C$1,688,0003 bd4 ba3.3k sqft2027 Hedgestone Ln, Langford, BC V9B 6V2For Sale
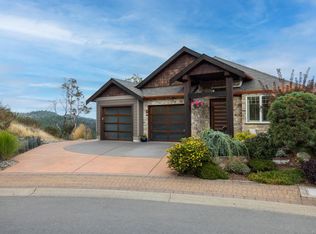 MLS ID #1043340, Brad Maclaren Personal Real Estate Corporation, Sotheby's International Realty Canada. VIVA
