FIRST OPEN HOUSE Sun Sept 27th, 2-4pm Backing onto a peaceful green corridor and Agricultural Land Reserve farmland, this 2,767 sq. ft. residence pairs contemporary comfort with exceptional versatility. The bright, open main level features a spacious living room with gas fireplace, dining area and a refined kitchen with quartz surfaces, gas range, abundant soft-close cabinetry and an oversized island. A generous office, powder room and laundry complete this floor, while French doors extend living outdoors to a substantial deck with gazebo. Upstairs, the private primary retreat offers a custom walk-in closet and spa-inspired ensuite, accompanied by two additional bedrooms and a full bathroom. A self-contained one-bedroom suite with separate entry, kitchen, living area and laundry provides an excellent option for extended family or income. Added highlights include a heat pump, on-demand hot water, built-in vacuum, EV-ready wiring, fenced yard, storage shed and double garage.
For sale
C$1,274,900
2117 Triangle Trl, Langford, BC V9C 0R2
4beds
4baths
2,767sqft
Single Family Residence
Built in 2021
5,227 Square Feet Lot
$-- Zestimate®
C$461/sqft
C$-- HOA
What's special
Peaceful green corridorAgricultural land reserve farmlandBright open main levelGas fireplaceDining areaRefined kitchenQuartz surfaces
- 22 days
- 19
- 0
Zillow last checked:
Listing updated:
Listed by:
Brad Maclaren Personal Real Estate Corporation,
Sotheby's International Realty Canada
Source: VIVA,MLS®#: 1050016
Facts & features
Interior
Bedrooms & bathrooms
- Bedrooms: 4
- Bathrooms: 4
- Main level bathrooms: 1
Kitchen
- Level: Main,Second
Heating
- Baseboard, Forced Air, Heat Pump, Natural Gas
Cooling
- Air Conditioning, HVAC
Appliances
- Included: Dishwasher, Dryer, Microwave, Oven/Range Gas, Range Hood, Refrigerator, Washer
- Laundry: Inside, In Unit
Features
- Closet Organizer, Dining/Living Combo, Central Vacuum
- Flooring: Carpet, Laminate, Tile
- Basement: Crawl Space
- Number of fireplaces: 1
- Fireplace features: Gas, Living Room
Interior area
- Total structure area: 3,532
- Total interior livable area: 2,767 sqft
Video & virtual tour
Property
Parking
- Total spaces: 4
- Parking features: Attached, Garage Double, On Street
- Attached garage spaces: 2
- Has uncovered spaces: Yes
Accessibility
- Accessibility features: Ground Level Main Floor
Features
- Entry location: Main Level
- Patio & porch: Balcony/Patio
- Exterior features: Sprinkler System
- Fencing: Full
Lot
- Size: 5,227 Square Feet
- Features: Easy Access, Family-Oriented Neighbourhood, Irrigation Sprinkler(s), Landscaped, Near Golf Course
Details
- Parcel number: 031164137
- Zoning description: Residential
Construction
Type & style
- Home type: SingleFamily
- Property subtype: Single Family Residence
Materials
- Cement Fibre, Frame Wood, Stone, Wood Siding
- Foundation: Concrete Perimeter
- Roof: Asphalt Shingle
Condition
- Resale
- New construction: No
- Year built: 2021
Details
- Warranty included: Yes
Utilities & green energy
- Water: Municipal
Community & HOA
Community
- Features: Family-Oriented Neighbourhood
Location
- Region: Langford
Financial & listing details
- Price per square foot: C$461/sqft
- Tax assessed value: C$1,258,000
- Annual tax amount: C$6,711
- Date on market: 9/16/2026
- Ownership: Freehold
Price history
| Date | Event | Price |
|---|---|---|
| 9/16/2026 | Listed for sale | C$1,274,900C$461/sqft |
Source: VIVA #1050016 Report a problem | ||
Public tax history
Tax history is unavailable.
Climate risks
Neighborhood: V9C
Similar homes
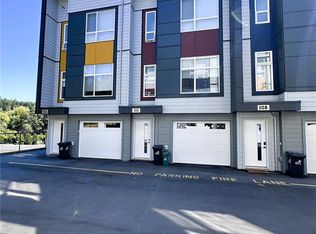
- C$1,269,8004 bd4 ba2.5k sqft2121 Triangle Trl, Langford, BC V9C 0R2For Sale
 MLS ID #1047735, Darren Day, Day Team Realty Ltd. VIVA
 - C$1,249,9004 bd4 ba2.3k sqft1005 Golden Spire Cres, Langford, BC V9C 0N7For Sale
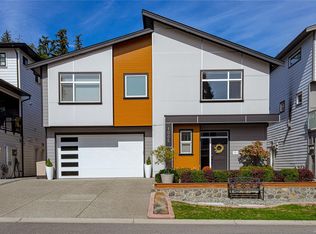 MLS ID #1048944, Brad Neufeld Personal Real Estate Corporation, DFH Real Estate Ltd.. VIVA
 - C$1,250,0005 bd4 ba2.7k sqft3628 Urban Rise, Langford, BC V9C 0N8For Sale
 MLS ID #1048221, Gillian Mandville, Pemberton Holmes Ltd. - Oak Bay. VIVA
 - C$1,175,0005 bd3 ba2.5k sqft649 Frederic Rd, Langford, BC V9C 3X3For Sale
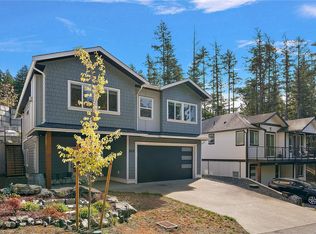 MLS ID #1051295, Kirsten Marten Personal Real Estate Corporation, Coldwell Banker Oceanside Real Estate. VIVA
