2022 Built Green 2,600 sq ft Home in master planned neighbourhood on quiet cul-de-sac. Efficient Floor Plan with 3 Bedrooms on main level + Legal 1 or 2-Bedroom Suite with separate hydro and laundry, double car garage, hot water on demand, big island kitchen, gas fireplace, big windows provide an abundance of natural light, efficient gas forced air furnace system also roughed in for A/C, primary bedroom has a 4-piece en-suite, walk in closet, back patio with gas outlet for BBQ, sunny south facing front deck and spectacular ocean / city and mountain views.
For sale
C$1,170,000
2532 Obsidian Pl, Langford, BC V9B 5L4
5beds
3baths
2,596sqft
Single Family Residence
Built in 2022
3,920 Square Feet Lot
$-- Zestimate®
C$451/sqft
C$-- HOA
What's special
Quiet cul-de-sacEfficient floor planDouble car garageHot water on demandBig island kitchenGas fireplaceWalk in closet
- 46 days
- 33
- 3
Zillow last checked:
Listing updated:
Listed by:
Madison Allen,
RE/MAX Generation
Source: VIVA,MLS®#: 1049241
Facts & features
Interior
Bedrooms & bathrooms
- Bedrooms: 5
- Bathrooms: 3
- Main level bathrooms: 2
- Main level bedrooms: 3
Kitchen
- Level: Main,Lower
Heating
- Baseboard, Electric, Forced Air, Natural Gas, Other
Cooling
- None
Appliances
- Laundry: Inside, In Unit
Features
- Closet Organizer, Dining/Living Combo, Vaulted Ceiling(s)
- Flooring: Carpet, Laminate, Linoleum, Tile
- Windows: Bay Window(s), Blinds, Insulated Windows, Screens, Vinyl Frames
- Basement: None
- Number of fireplaces: 1
- Fireplace features: Gas, Living Room
Interior area
- Total structure area: 2,596
- Total interior livable area: 2,596 sqft
Property
Parking
- Total spaces: 3
- Parking features: Driveway, Garage Double, Garage Door Opener
- Garage spaces: 2
- Has uncovered spaces: Yes
Accessibility
- Accessibility features: No Step Entrance
Features
- Levels: 3
- Entry location: Ground Level
- Patio & porch: Balcony/Patio
- Fencing: Full
- Has view: Yes
- View description: City, Mountain(s), Ocean
- Has water view: Yes
- Water view: Ocean
Lot
- Size: 3,920 Square Feet
- Features: Central Location, Easy Access, Family-Oriented Neighbourhood, Irrigation Sprinkler(s), Landscaped, Near Golf Course, No Through Road, Private, Recreation Nearby, Southern Exposure
Details
- Parcel number: 031456740
- Zoning: CD-12
- Zoning description: Residential
Construction
Type & style
- Home type: SingleFamily
- Architectural style: West Coast
- Property subtype: Single Family Residence
Materials
- Cement Fibre, Stone
- Foundation: Concrete Perimeter
- Roof: Fibreglass Shingle
Condition
- Resale
- New construction: No
- Year built: 2022
Details
- Warranty included: Yes
Utilities & green energy
- Water: Municipal
- Utilities for property: Cable Connected, Electricity Connected, Natural Gas Connected, Phone Connected, Underground Utilities
Community & HOA
Community
- Features: Family-Oriented Neighbourhood, Sidewalks
Location
- Region: Langford
Financial & listing details
- Price per square foot: C$451/sqft
- Tax assessed value: C$1,286,000
- Annual tax amount: C$7,029
- Date on market: 9/9/2026
- Ownership: Freehold
- Electric utility on property: Yes
- Road surface type: Paved
Price history
| Date | Event | Price |
|---|---|---|
| 10/9/2026 | Price change | C$1,170,000-2.5%C$451/sqft |
Source: VIVA #1049241 Report a problem | ||
| 9/9/2026 | Listed for sale | C$1,200,000C$462/sqft |
Source: VIVA #1049241 Report a problem | ||
Public tax history
Tax history is unavailable.
Climate risks
Neighborhood: V9B
Similar homes
- C$1,174,9005 bd4 ba2.5k sqft1166 Bombardier Cres, Langford, BC V9B 0R2For Sale
 MLS ID #1049082, Derek Peachey, eXp Realty. VIVA
 - C$1,299,9005 bd4 ba2.8k sqft2399 Azurite Cres, Langford, BC V9B 0T9For Sale
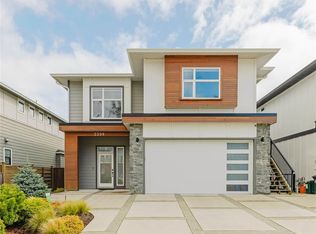 MLS ID #1049619, Jessica Salter, Alexandrite Real Estate Ltd.. VIVA
 - C$1,400,0005 bd4 ba3.2k sqft2540 Alabaster Ct, Langford, BC V9B 5L4New Construction
 MLS ID #1049463, Mike Hartshorne Personal Real Estate Corporation, Royal LePage Coast Capital - Westshore. VIVA
 - C$1,269,9005 bd4 ba2.8k sqft3568 Honeycrisp Ave, Langford, BC V9C 0N5For Sale
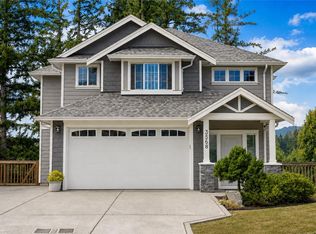 MLS ID #1052785, Donald St Germain Personal Real Estate Corporation, Sotheby's International Realty Canada. VIVA
