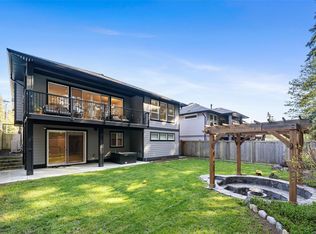
GST INCLUDED! Welcome to 1260 Ashmore Terrace, a thoughtfully designed home by award-winning Langdon Weir Construction. This new home offers 4 bedrms, 4 baths, plus den, including a legal 1-bedrm suite above the garage—ideal for multigenerational living, guests, or mortgage helper. The open-concept main floor features 10FT ceilings in the living and dining areas, large south-facing windows, and a designer kitchen that flows seamlessly into the bright living space, perfect for everything from busy weekday mornings to holiday celebrations. Step outside to a covered patio and fully fenced, level backyard, ideal for children, pets, and year-round enjoyment. Upstairs, the primary retreat offers vaulted ceilings, a walk-in closet, and a spa-inspired 5-piece ensuite with heated tile floors and a soaker tub. Two additional bedrms, a full bathrm, and a convenient laundry room complete the upper level. Located in a family-friendly neighbourhood near parks, trails, and the new elementary school.
New construction
C$1,329,000
1260 Ashmore Ter, Langford, BC V9C 0S6
4beds
4baths
2,687sqft
Single Family Residence
Built in 2025
4,356 Square Feet Lot
$-- Zestimate®
C$495/sqft
C$65/mo HOA
What's special
- 49 days |
- 12 |
- 1 |
Zillow last checked:
Listing updated:
Listed by:
Paul Mcdonald,
Royal LePage Coast Capital - Chatterton,
Jenny Lu,
Royal LePage Coast Capital - Chatterton
Source: VIVA,MLS®#: 1039545
Facts & features
Interior
Bedrooms & bathrooms
- Bedrooms: 4
- Bathrooms: 4
- Main level bathrooms: 1
Kitchen
- Level: Main,Second
Heating
- Baseboard, Electric, Forced Air, Heat Pump, Natural Gas, Radiant Floor
Cooling
- Air Conditioning
Appliances
- Included: Dishwasher, Dryer, Microwave, Oven/Range Gas, Range Hood, Refrigerator, Washer
- Laundry: Inside, In Unit
Features
- Dining/Living Combo, Soaker Tub, Storage, Vaulted Ceiling(s)
- Flooring: Carpet, Laminate, Tile
- Windows: Vinyl Frames
- Basement: None
- Number of fireplaces: 1
- Fireplace features: Gas, Living Room
Interior area
- Total structure area: 3,129
- Total interior livable area: 2,687 sqft
Video & virtual tour
Property
Parking
- Total spaces: 4
- Parking features: Driveway, Garage Double
- Garage spaces: 2
- Has uncovered spaces: Yes
Accessibility
- Accessibility features: Ground Level Main Floor
Features
- Levels: 2
- Entry location: Main Level
Lot
- Size: 4,356 Square Feet
Details
- Parcel number: 031966063
- Zoning description: Residential
Construction
Type & style
- Home type: SingleFamily
- Property subtype: Single Family Residence
Materials
- Frame Wood, Insulation All
- Foundation: Concrete Perimeter
- Roof: Asphalt Shingle
Condition
- New Construction
- New construction: Yes
- Year built: 2025
Utilities & green energy
- Water: Municipal
Community & HOA
HOA
- Has HOA: Yes
- HOA fee: C$65 monthly
Location
- Region: Langford
Financial & listing details
- Price per square foot: C$495/sqft
- Tax assessed value: C$1,077,000
- Annual tax amount: C$2,171
- Date on market: 6/18/2026
- Ownership: Freehold/Strata
P
Paul Mcdonald
(250) 217-6786
By pressing Contact Agent, you agree that the real estate professional identified above may call/text you about your search, which may involve use of automated means and pre-recorded/artificial voices. You don't need to consent as a condition of buying any property, goods, or services. Message/data rates may apply. You also agree to our Terms of Use. Zillow does not endorse any real estate professionals. We may share information about your recent and future site activity with your agent to help them understand what you're looking for in a home.
Price history
| Date | Event | Price |
|---|---|---|
| 6/18/2026 | Listed for sale | C$1,329,000C$495/sqft |
Source: VIVA #1039545 Report a problem | ||
Public tax history
Tax history is unavailable.
Climate risks
Neighborhood: V9C
Nearby schools
GreatSchools rating
- 7/10Hamilton Elementary SchoolGrades: PK-6Distance: 20.1 mi
- NASpecial EducationGrades: PK-12Distance: 20.8 mi
- NANorth Olympic Peninsula Skills CenterGrades: 9-12Distance: 20.8 mi
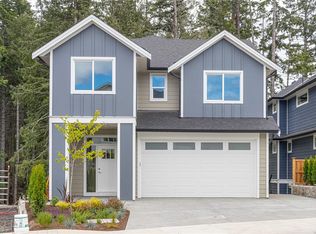
- C$1,479,0005 bd5 ba3k sqft2168 Bellflower Dr, Langford, BC V9C0S6New Construction

- C$1,479,0005 bd5 ba3k sqft2172 Bellflower Dr, Langford, BC V9C0S6New Construction
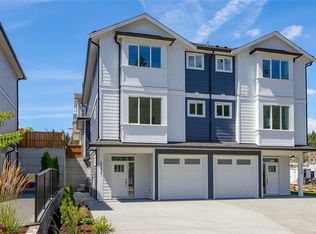
- C$1,099,0005 bd4 ba2.4k sqft2171 Bellflower Dr, Langford, BC V9C0S6New Construction
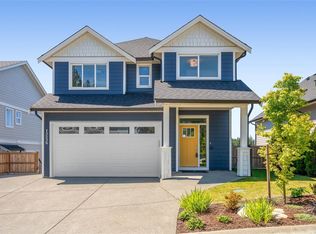
- C$1,399,0005 bd5 ba2.9k sqft1256 Ashmore Ter, Langford, BC V9C0S6New Construction
- C$---- bd-- ba-- sqft1042 Golden Spire Cres, Langford, BC V9C0N7Off Market
- C$---- bd-- ba-- sqft1051 Golden Spire Cres, Langford, BC V9C0R2Off Market
- C$---- bd-- ba-- sqft1026 Golden Spire Cres, Langford, BC V9C0N7Off Market
- C$---- bd-- ba-- sqft2130 Triangle Trl #109, Langford, BC V9C0R2Off Market
Similar homes
- C$1,199,9004 bd4 ba2.7k sqft1122 Golden Spire Cres, Langford, BC V9C 0R2For Sale
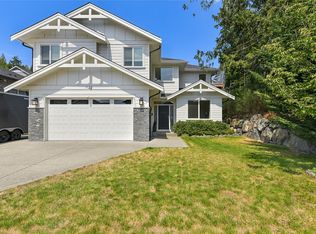 MLS ID #1046381, Noel Hache, RE/MAX Camosun. VIVA
 - C$1,399,0005 bd5 ba2.9k sqft1256 Ashmore Ter, Langford, BC V9C 0S6New ConstructionMLS ID #1041191, Breann Woloschuk, eXp Realty. VIVA
- C$1,299,9994 bd4 ba2.7k sqft2137 Triangle Trl, Langford, BC V9C 0R2For Sale
 MLS ID #1030452, Jason Kahl, JKS Realty & Property Management. VIVA
 - C$1,349,9995 bd4 ba2.8k sqft3568 Honeycrisp Ave, Langford, BC V9C 0N5For Sale
 MLS ID #1044399, Donald St Germain Personal Real Estate Corporation, Sotheby's International Realty Canada. VIVA
 - C$1,479,0005 bd5 ba3k sqft2172 Bellflower Dr, Langford, BC V9C 0S6New ConstructionMLS ID #1039447, Chris Langdon, Sutton Group West Coast Realty. VIVA
- C$1,479,0005 bd5 ba3k sqft2168 Bellflower Dr, Langford, BC V9C 0S6New ConstructionMLS ID #1033632, Chris Langdon, Sutton Group West Coast Realty. VIVA
- C$1,099,0005 bd4 ba2.4k sqft2171 Bellflower Dr, Langford, BC V9C 0S6New ConstructionMLS ID #1039138, Chris Langdon, Sutton Group West Coast Realty. VIVA
- C$1,199,0004 bd4 ba2.6k sqft933 Blakeon Pl, Langford, BC V9C 0R3For SaleMLS ID #1042658, Blair Lefebvre Personal Real Estate Corporation, Coldwell Banker Oceanside Real Estate. VIVA
- C$1,199,9005 bd4 ba2.3k sqft841 Tomack Loop, Langford, BC V9C 0R3For SaleMLS ID #1042564, Brock Hunter, RE/MAX Camosun. VIVA
- C$1,399,9006 bd4 ba3.3k sqft3428 Horizon Ter, Langford, BC V9C 4L5For SaleMLS ID #1041988, Stefan Krenz, Coldwell Banker Oceanside Real Estate. VIVA
- C$1,378,0005 bd4 ba2.8k sqft1307 Flint Ave, Langford, BC V9B 0Z8For SaleMLS ID #1043006, Nikki Tomley Personal Real Estate Corporation, Royal LePage Coast Capital - Chatterton. VIVA
- C$1,289,0006 bd5 ba2.9k sqft776 Plover Ct, Langford, BC V9B 6Y6New ConstructionMLS ID #1042260, Hardip Johal Personal Real Estate Corporation, LPT Realty. VIVA
- C$1,650,0005 bd5 ba2.9k sqft903 Greystone Pl, Langford, BC V9C 0N8For SaleMLS ID #1038406, Paul Vandermade Personal Real Estate Corporation, Macdonald Realty Victoria. VIVA
- C$1,290,0005 bd4 ba2.4k sqft2911 Constellation Ave, Langford, BC V9B 6Z7For SaleMLS ID #1042209, Layne Britton Personal Real Estate Corporation, LPT Realty. VIVA
- C$1,099,9005 bd3 ba2.1k sqft3482 Merlot Ter, Langford, BC V9C 0W1New ConstructionMLS ID #1044805, Roger Levesque Personal Real Estate Corporation, Royal LePage Coast Capital - Westshore. VIVA
- C$975,0004 bd3 ba1.7k sqft1102 Crispin Pl, Langford, BC V9C 0M6For SaleMLS ID #1042128, Brandon Faber Personal Real Estate Corporation, RE/MAX Camosun. VIVA
- C$1,430,0005 bd4 ba3.1k sqft1375 Flint Ave, Langford, BC V9B 5N1For SaleMLS ID #1042054, Zara Shahab, eXp Realty. VIVA
- C$1,199,0005 bd4 ba2.5k sqft1166 Bombardier Cres, Langford, BC V9B 0R2For SaleMLS ID #1041176, Derek Peachey, eXp Realty. VIVA
- C$1,199,9005 bd4 ba3k sqft1342 Sandstone Ln, Langford, BC V9B 6Z8For SaleMLS ID #1044449, Lewis Ratcliff Personal Real Estate Corporation, Engel & Volkers Vancouver Island. VIVA
- C$1,125,0004 bd4 ba2.1k sqft942 Peace Keeping Cres, Langford, BC V9C 0N6New ConstructionMLS ID #1041346, Matt Peulen, RE/MAX Camosun. VIVA
