Welcome to 1342 Sandstone Lane, a stunning & expansive duplex built by Khataw Development. This 5BED&4BATH home w/suite potential, spans over 3,000 sqft across three levels of living. You are greeted w/19’ ceilings & a glass/steel staircase leading to the open-concept main living area, which is flooded w/ natural light from an abundance of windows. The kitchen features two-toned cabinetry, SS appliances – incl fisher&paykel range, integrated fridge & dishwasher & an oversized quartz waterfall island. Living room features a linear stone fireplace that anchors the room. Retreat to the upper level, featuring four bedrooms, incl the primary suite w/ocean views, a walk-in closet & a spa-like ensuite. The versatile lower level offers suite potential or as a family room, complete w/custom millwork, a flex room ideal for a home gym or office, a full bathroom & a guest bedroom. Ideally located just minutes from Bear Mountain’s championship golf, rec centre, pool, fitness facility & restaurants.
For sale
C$1,199,900
1342 Sandstone Ln, Langford, BC V9B 6Z8
5beds
4baths
3,047sqft
Half Duplex
Built in 2023
6,534 Square Feet Lot
$-- Zestimate®
C$394/sqft
C$-- HOA
What's special
Oversized quartz waterfall island
- 3 days |
- 27 |
- 0 |
Zillow last checked:
Listing updated:
Listed by:
Lewis Ratcliff Personal Real Estate Corporation,
Engel & Volkers Vancouver Island
Source: VIVA,MLS®#: 1044449
Facts & features
Interior
Bedrooms & bathrooms
- Bedrooms: 5
- Bathrooms: 4
- Main level bathrooms: 1
Kitchen
- Level: Main
Heating
- Forced Air, Heat Pump
Cooling
- Air Conditioning, HVAC
Appliances
- Included: Dishwasher, Dryer, Microwave, Oven/Range Gas, Range Hood, Refrigerator, Washer
- Laundry: Inside
Features
- Flooring: Tile, Vinyl
- Basement: Finished
- Number of fireplaces: 1
- Fireplace features: Electric, Living Room
Interior area
- Total structure area: 3,851
- Total interior livable area: 3,047 sqft
Video & virtual tour
Property
Parking
- Total spaces: 2
- Parking features: Driveway, Garage
- Garage spaces: 1
- Has uncovered spaces: Yes
Features
- Entry location: Main Level
- Patio & porch: Balcony/Deck
- Exterior features: Low Maintenance Yard
- Fencing: Fenced
- Has view: Yes
- View description: City, Mountain(s), Ocean
- Has water view: Yes
- Water view: Ocean
Lot
- Size: 6,534 Square Feet
- Features: Corner Lot
Details
- Parcel number: 031906885
- Zoning description: Duplex
Construction
Type & style
- Home type: SingleFamily
- Property subtype: Half Duplex
- Attached to another structure: Yes
Materials
- Frame Wood
- Foundation: Concrete Perimeter
- Roof: Asphalt Shingle
Condition
- Resale
- New construction: No
- Year built: 2023
Details
- Warranty included: Yes
Utilities & green energy
- Water: Municipal
Community & HOA
Location
- Region: Langford
Financial & listing details
- Price per square foot: C$394/sqft
- Tax assessed value: C$1,181,000
- Annual tax amount: C$6,451
- Date on market: 7/28/2026
- Ownership: Freehold/Strata
Lewis Ratcliff Personal Real Estate Corporation
Lewis Ratcliff Personal Real Estate Corporation
(778) 679-8431
By pressing Contact Agent, you agree that the real estate professional identified above may call/text you about your search, which may involve use of automated means and pre-recorded/artificial voices. You don't need to consent as a condition of buying any property, goods, or services. Message/data rates may apply. You also agree to our Terms of Use. Zillow does not endorse any real estate professionals. We may share information about your recent and future site activity with your agent to help them understand what you're looking for in a home.
Price history
| Date | Event | Price |
|---|---|---|
| 7/28/2026 | Listed for sale | C$1,199,900C$394/sqft |
Source: VIVA #1044449 Report a problem | ||
Public tax history
Tax history is unavailable.
Climate risks
Neighborhood: V9B
Nearby schools
GreatSchools rating
- NAGriffin Bay SchoolGrades: K-12Distance: 23.6 mi
- 7/10Hamilton Elementary SchoolGrades: PK-6Distance: 23.1 mi
- 9/10Friday Harbor High SchoolGrades: 9-12Distance: 23.5 mi
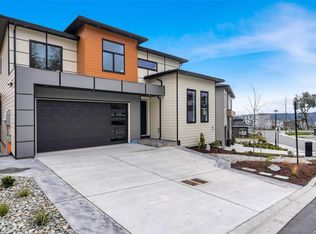
- C$1,699,0004 bd5 ba3.1k sqft1358 Sandstone Ln, Langford, BC V9B6Z8New Construction
- C$---- bd-- ba-- sqft1363 Sandstone Ln, Langford, BC V9B6Z8Off Market
- C$964,9003 bd3 ba1.9k sqft1323 Sandstone Ln, Langford, BC V9B6Z8For Sale

- C$---- bd-- ba-- sqft1307 Sandstone Ln, Langford, BC V9B6Z8Off Market
- C$---- bd-- ba-- sqft3404 Caldera Ct, Langford, BC V9B6Z8Off Market
- C$---- bd-- ba-- sqft3456 Caldera Ct, Langford, BC V9B6Z8Off Market
- C$---- bd-- ba-- sqft1375 Sandstone Ln, Langford, BC V9B6Z8Off Market
- C$---- bd-- ba-- sqft3411 Caldera Ct, Langford, BC V9B6Z8Off Market
Similar homes
- C$1,299,9005 bd3 ba2.6k sqft2406 Azurite Cres, Langford, BC V9B 0T9For Sale
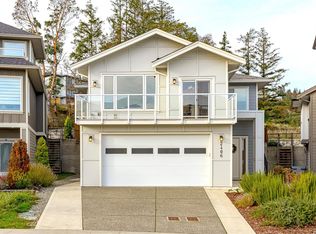 MLS ID #1044723, Promin Shi Personal Real Estate Corporation, Sutton Group West Coast Realty. VIVA
 - C$1,240,0004 bd4 ba2.5k sqft2200 Players Dr, Langford, BC V9B 0L2For Sale
 MLS ID #1044759, Jason X Chen Personal Real Estate Corporation, Pemberton Holmes Ltd.. VIVA
 - C$1,199,9004 bd4 ba2.9k sqft942 Arngask Ave, Langford, BC V9B 0G4For Sale
 MLS ID #1043968, Christian Ravlic Personal Real Estate Corporation, Oakwyn Realty Ltd.. VIVA
 - C$1,199,8506 bd4 ba3.3k sqft767 Bear Mountain Pkwy, Langford, BC V9B 6V1For Sale
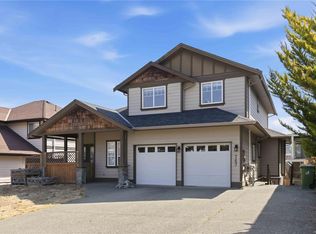 MLS ID #1043810, Cale Grieve Personal Real Estate Corporation, RE/MAX Camosun. VIVA
 - C$1,378,0005 bd4 ba2.8k sqft1307 Flint Ave, Langford, BC V9B 0Z8For SaleMLS ID #1043006, Nikki Tomley Personal Real Estate Corporation, Royal LePage Coast Capital - Chatterton. VIVA
- C$1,099,0003 bd2 ba1.6k sqft2423 Echo Valley Dr, Langford, BC V9B 0S1For SaleMLS ID #1044768, May Liu Personal Real Estate Corporation, DFH Real Estate Ltd.. VIVA
- C$1,299,9005 bd3 ba2.5k sqft1360 Flint Ave, Langford, BC V9B 5N1For SaleMLS ID #1037005, Lewis Ratcliff Personal Real Estate Corporation, Engel & Volkers Vancouver Island. VIVA
- C$1,259,0005 bd3 ba2.5k sqft2532 Obsidian Pl, Langford, BC V9B 5L4For SaleMLS ID #1039180, Jason Leslie Personal Real Estate Corporation, RE/MAX Generation. VIVA
- C$1,149,9004 bd4 ba2.1k sqft2331 Azurite Cres, Langford, BC V9B 0T9For SaleMLS ID #1041365, Lena Solbakken, Coldwell Banker Oceanside Real Estate. VIVA
- C$1,199,9004 bd3 ba2.5k sqft971 Gade Rd, Langford, BC V9B 0G8For SaleMLS ID #1039343, Jilly Yang Personal Real Estate Corporation, DFH Real Estate Ltd.. VIVA
- C$1,239,9005 bd3 ba3k sqft222 Ashley Pl, Langford, BC V9B 5V5For SaleMLS ID #1041467, Kyle Fuzi, The Agency. VIVA
- C$1,149,9007 bd4 ba4.2k sqft2511 Florence Lake Rd, Langford, BC V9B 4H3For SaleMLS ID #1042430, Lewis Ratcliff Personal Real Estate Corporation, Engel & Volkers Vancouver Island. VIVA
- C$1,199,0005 bd4 ba2.5k sqft1166 Bombardier Cres, Langford, BC V9B 0R2For SaleMLS ID #1041176, Derek Peachey, eXp Realty. VIVA
- C$1,060,0003 bd2 ba1.5k sqft912 Randall Pl, Langford, BC V9B 5W1For SaleMLS ID #1044443, Promin Shi Personal Real Estate Corporation, Sutton Group West Coast Realty. VIVA
- C$1,430,0005 bd4 ba3.1k sqft1375 Flint Ave, Langford, BC V9B 5N1For SaleMLS ID #1042054, Zara Shahab, eXp Realty. VIVA
- C$1,680,0007 bd5 ba3.5k sqft3431 Caldera Ct, Langford, BC V9B 6Z8For SaleMLS ID #1043824, Shaughna Boggs-Wright, Maxxam Realty Ltd.. VIVA
- C$1,164,9006 bd4 ba2.4k sqft2594 Buckler Ave, Langford, BC V9B 5V3For SaleMLS ID #1040530, Navjeet Sandal Personal Real Estate Corporation, Royal LePage Coast Capital - Chatterton. VIVA
- C$1,249,9005 bd3 ba2.6k sqft2904 Shaylee Pl, Langford, BC V9B 6K4For SaleMLS ID #1040912, Marko Juras Personal Real Estate Corporation, Fair Realty. VIVA
- C$1,384,9004 bd4 ba2.8k sqft2399 Azurite Cres, Langford, BC V9B 0T9For SaleMLS ID #1040174, Jessica Salter, Alexandrite Real Estate Ltd.. VIVA
- C$1,325,0004 bd4 ba2.6k sqft2525 Alabaster Ct, Langford, BC V9B 5L4New ConstructionMLS ID #1043506, Mike Hartshorne Personal Real Estate Corporation, Royal LePage Coast Capital - Westshore. VIVA
