*Save $25k on select homes for a limited time* WV ph 4 Lot 29 - This well laid out home combines the comfort of one level living while providing the convenience of bonus space, storage, and the ability to supplement your mortgage with a level entry legal suite. Over 2600 finished sq ft w/ 3 beds and 3 baths plus den for the main, and a legal 1 bedroom level entry suite w/ separate hydro, laundry, and heat pump system. "Mini-split" heat pump system in the main home, paired w/ a cozy natural gas fireplace for efficient heating and cooling. Built Green. Open concept kitchen/dining/living, and opens to a deck on the front to take in the outlooks, and a yard and patio w/gas BBQ outlet off the kitchen for convenient hosting. Stainless steel appliance package. Landscaping & irrigation. Roller Blinds. Tankless HW. Alabaster, the latest release of single family homes with legal suites in the Bear Mountain Area built by award winning Verity Construction!
New construction
C$1,275,000
2525 Alabaster Ct, Langford, BC V9B 5L4
4beds
4baths
2,657sqft
Single Family Residence
Built in 2026
5,227 Square Feet Lot
$-- Zestimate®
C$480/sqft
C$-- HOA
What's special
Stainless steel appliance packageRoller blinds
- 50 days
- 25
- 2
Zillow last checked:
Listing updated:
Listed by:
Mike Hartshorne Personal Real Estate Corporation,
Royal LePage Coast Capital - Westshore,
Rhys Duch,
Royal LePage Coast Capital - Westshore
Source: VIVA,MLS®#: 1043506
Facts & features
Interior
Bedrooms & bathrooms
- Bedrooms: 4
- Bathrooms: 4
- Main level bathrooms: 2
- Main level bedrooms: 3
Kitchen
- Level: Main,Lower
Heating
- Baseboard, Electric, Forced Air, Heat Pump, Mixed, Other
Cooling
- Air Conditioning, HVAC, Wall Unit(s), Other
Appliances
- Included: Dishwasher, Dryer, Microwave, Oven Built-In, Oven/Range Electric, Refrigerator, Washer
- Laundry: Inside, In Unit
Features
- Closet Organizer
- Flooring: Carpet, Laminate, Linoleum, Tile
- Windows: Blinds
- Basement: None
- Number of fireplaces: 1
- Fireplace features: Gas, Insert, Living Room
Interior area
- Total structure area: 3,161
- Total interior livable area: 2,657 sqft
Property
Parking
- Total spaces: 3
- Parking features: Driveway, Garage Double, Garage Door Opener
- Garage spaces: 2
- Has uncovered spaces: Yes
Features
- Levels: 3
- Entry location: Ground Level
- Patio & porch: Balcony/Patio
- Exterior features: Sprinkler System
- Fencing: Fenced,Partial
- Has view: Yes
- View description: Mountain(s)
Lot
- Size: 5,227 Square Feet
- Features: Central Location, Easy Access, Family-Oriented Neighbourhood, Irrigation Sprinkler(s), Near Golf Course, No Through Road, Recreation Nearby
Details
- Parcel number: 031858996
- Zoning description: Residential
Construction
Type & style
- Home type: SingleFamily
- Property subtype: Single Family Residence
Materials
- Cement Fibre
- Foundation: Concrete Perimeter
- Roof: Fibreglass Shingle
Condition
- New Construction
- New construction: Yes
- Year built: 2026
Details
- Warranty included: Yes
Utilities & green energy
- Water: Municipal
- Utilities for property: Cable Connected, Electricity Connected, Natural Gas Connected, Phone Connected, Underground Utilities
Community & HOA
Community
- Features: Family-Oriented Neighbourhood
Location
- Region: Langford
Financial & listing details
- Price per square foot: C$480/sqft
- Date on market: 7/16/2026
- Listing terms: Must Be Paid Off
- Ownership: Freehold
- Electric utility on property: Yes
- Road surface type: Paved
Price history
| Date | Event | Price |
|---|---|---|
| 9/2/2026 | Price change | C$1,275,000-3.8%C$480/sqft |
Source: VIVA #1043506 Report a problem | ||
| 7/16/2026 | Listed for sale | C$1,325,000C$499/sqft |
Source: VIVA #1043506 Report a problem | ||
Public tax history
Tax history is unavailable.
Climate risks
Neighborhood: V9B
- C$1,400,0005 bd4 ba3.1k sqft2524 Alabaster Ct, Langford, BC V9B5L4New Construction
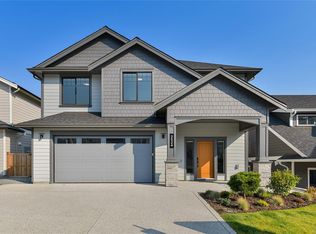
- C$1,350,0005 bd4 ba2.7k sqft2529 Alabaster Ct, Langford, BC V9B5L4New Construction

- C$1,400,0005 bd4 ba3k sqft2556 Alabaster Ct, Langford, BC V9B5L4New Construction

- C$---- bd-- ba-- sqft2519 Obsidian Pl, Langford, BC V9B5L4Off Market
Similar homes
- C$1,350,0005 bd4 ba2.7k sqft2529 Alabaster Ct, Langford, BC V9B 5L4New ConstructionMLS ID #1043511, Mike Hartshorne Personal Real Estate Corporation, Royal LePage Coast Capital - Westshore. VIVA
- C$1,400,0005 bd4 ba3.1k sqft2524 Alabaster Ct, Langford, BC V9B 5L4New ConstructionMLS ID #1043524, Mike Hartshorne Personal Real Estate Corporation, Royal LePage Coast Capital - Westshore. VIVA
- C$1,400,0005 bd4 ba3k sqft2556 Alabaster Ct, Langford, BC V9B 5L4New ConstructionMLS ID #1044123, Mike Hartshorne Personal Real Estate Corporation, Royal LePage Coast Capital - Westshore. VIVA
- C$1,374,9005 bd4 ba2.7k sqft2474 Azurite Cres, Langford, BC V9B 0T9For Sale
 MLS ID #1046488, Gillian Mandville, Pemberton Holmes Ltd. - Oak Bay. VIVA
